Castle Hill 1 Kingscott Place
Master-Built Binet Excellence: Resort-Style Family Entertainer Zoned Oakhill Drive PS and Cherrybrook Tech
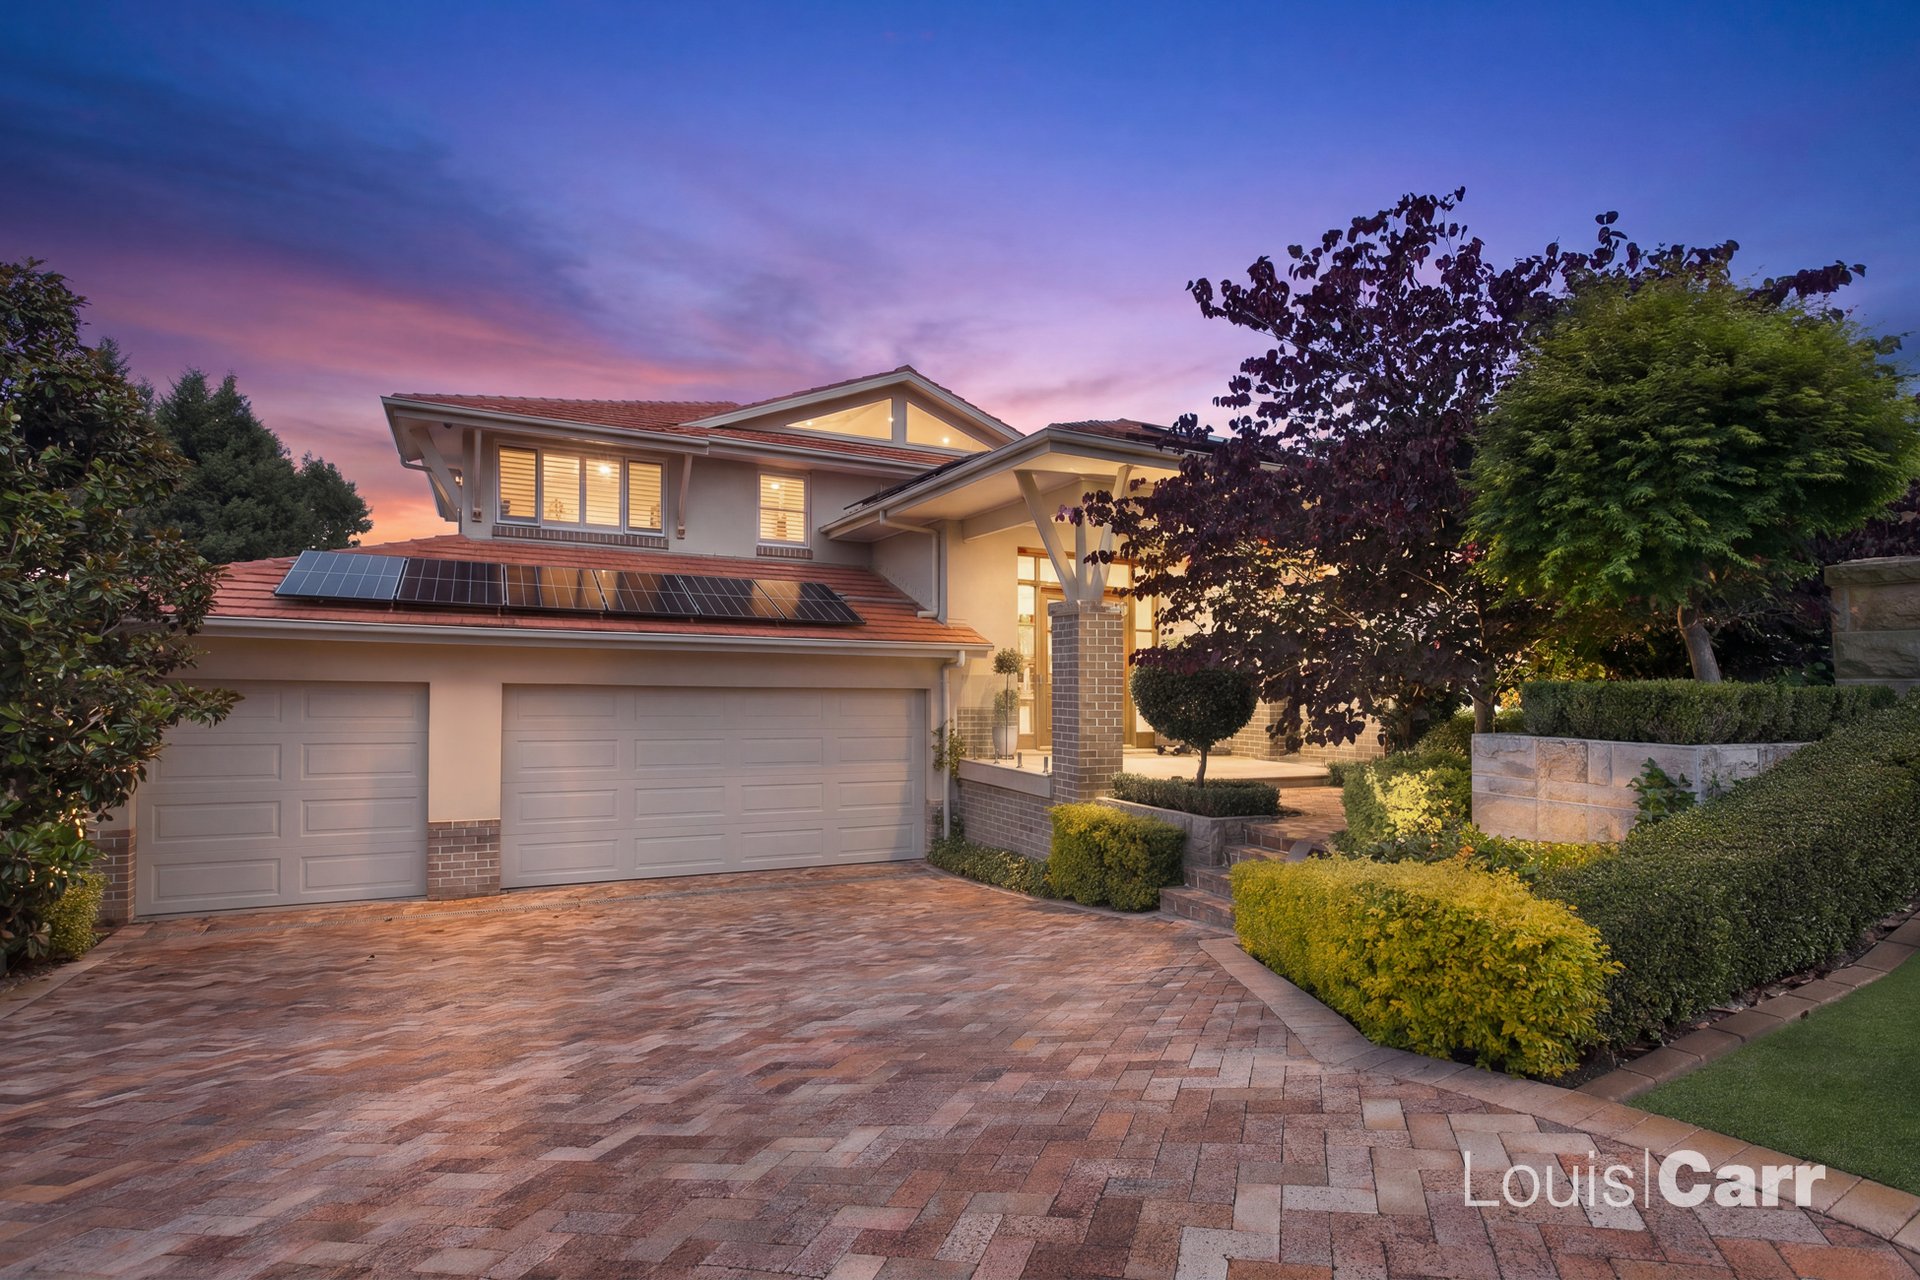
Nestled amongst exceptional homes in one of Castle Hill's most prestigious pockets, this spectacular Binet residence delivers architectural elegance, family practicality and resort-inspired living. Offered to market for the first time by its original owners, this extraordinary home has been meticulously maintained and thoughtfully designed for every age and stage of family life. From its commanding street appeal and sophisticated interiors to unrivalled entertaining, every detail creates a residence of enduring style and impressive appeal.
Adding everyday convenience to this blue-ribbon address, the home is zoned for sought-after Oakhill Drive Public (700m) and Cherrybrook Technology High and enjoys easy access to M2 City buses, Cherrybrook and Castle Hill Metro Stations, Castle Towers and transport for elite private schools.
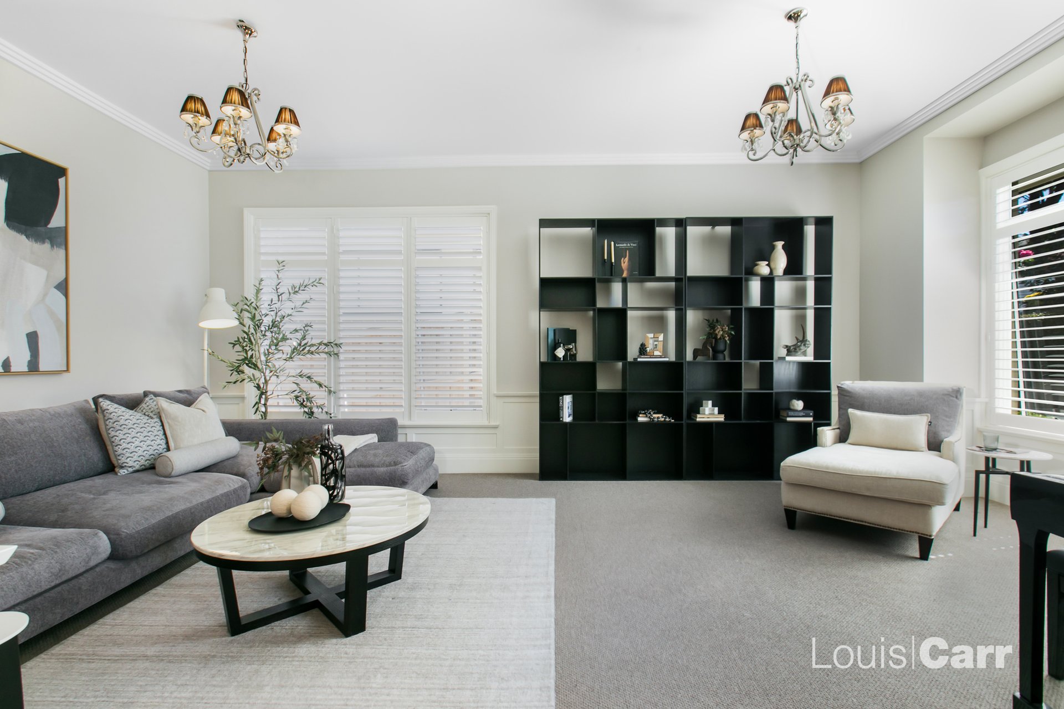
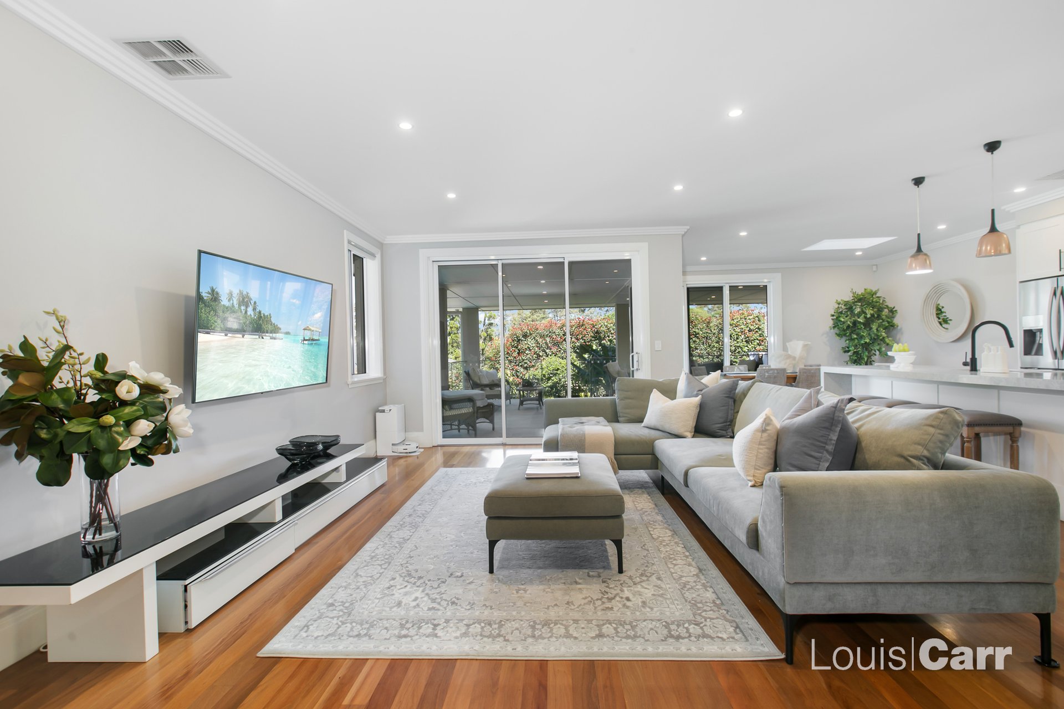
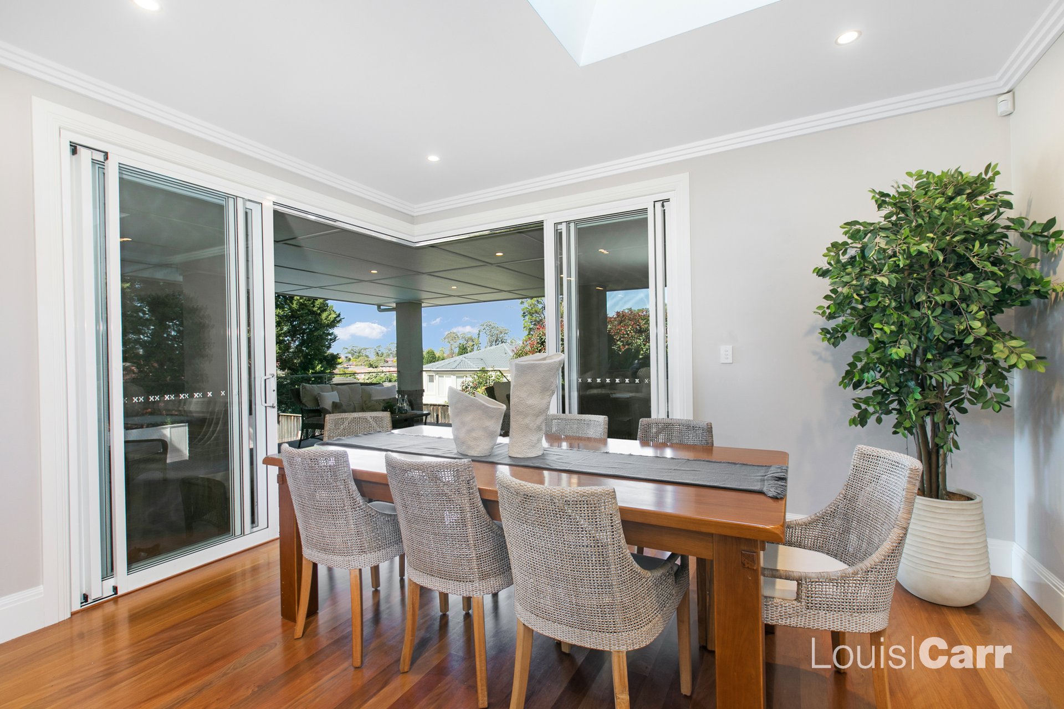
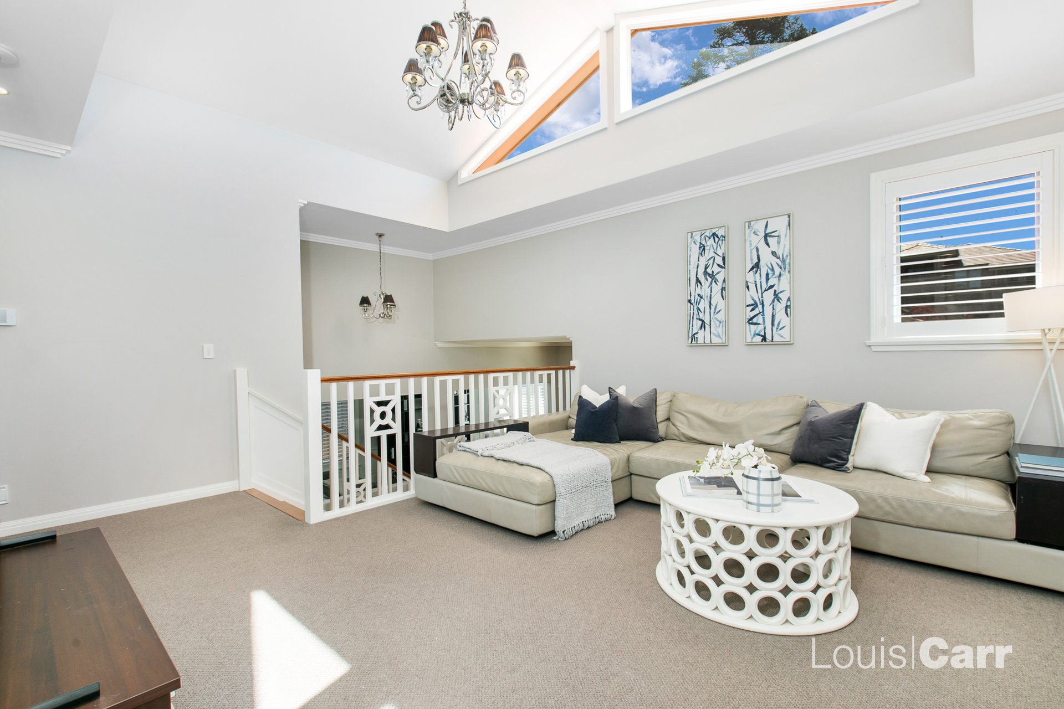
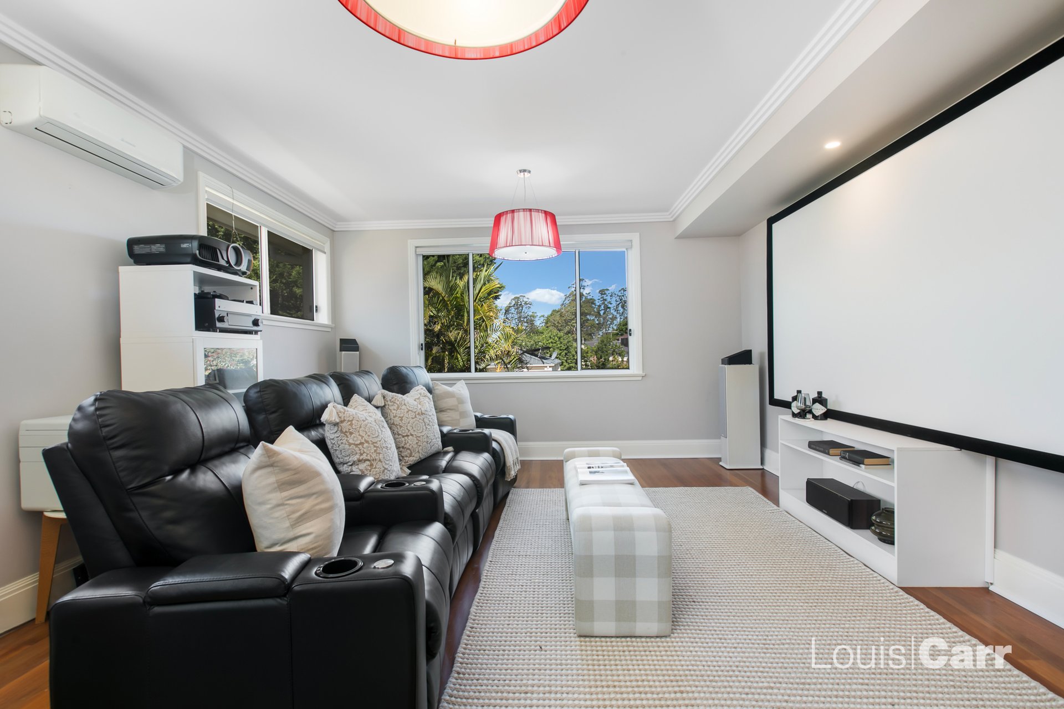
Beyond manicured gardens, sandstone walling and a spectacular entry door, a striking foyer introduces grand proportions, hardwood flooring, decorative wainscoting and designer lighting. Multiple living spaces offer exceptional flexibility with a formal lounge crowned by soaring ceilings and a statement chandelier, a sprawling open-plan great room combining family living and dining, a cinema-style rumpus with media screen and a sun-drenched upstairs teen retreat with pitched ceiling detail. Whether entertaining, coming together or enjoying quiet solitude, this exceptional floorplan caters to every family need.
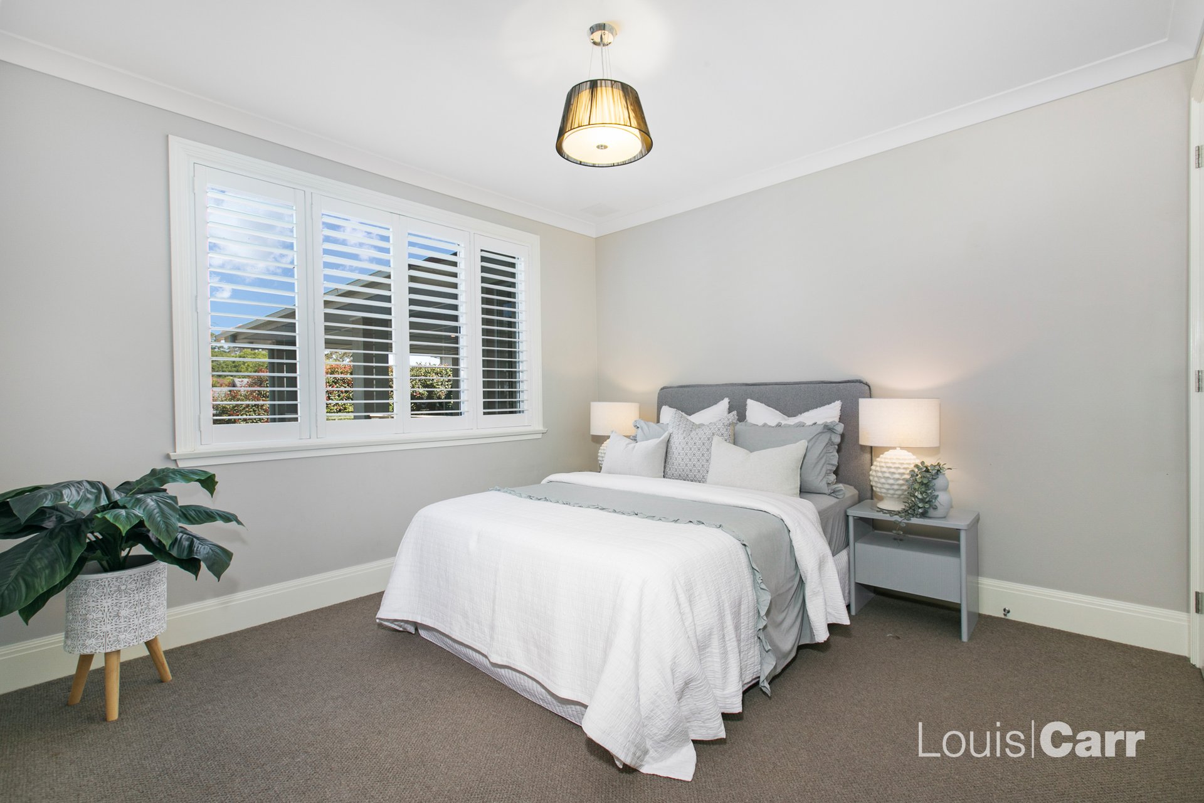
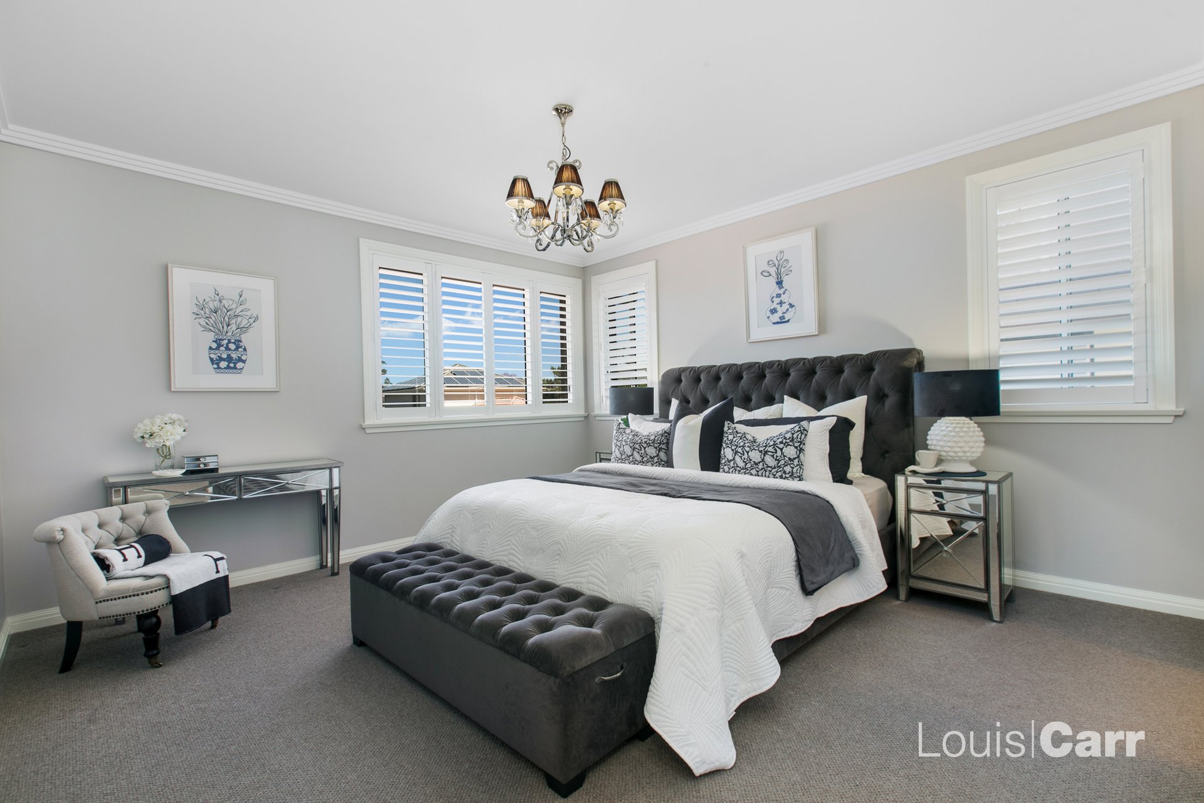
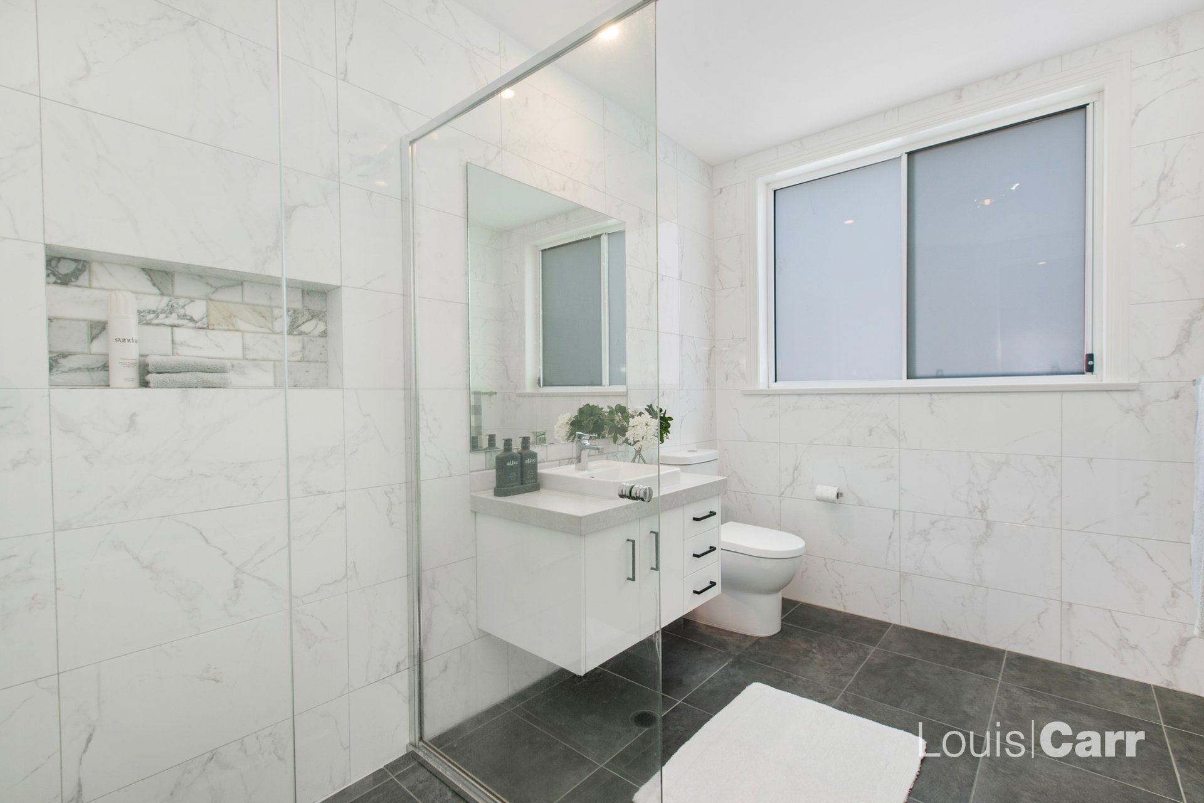
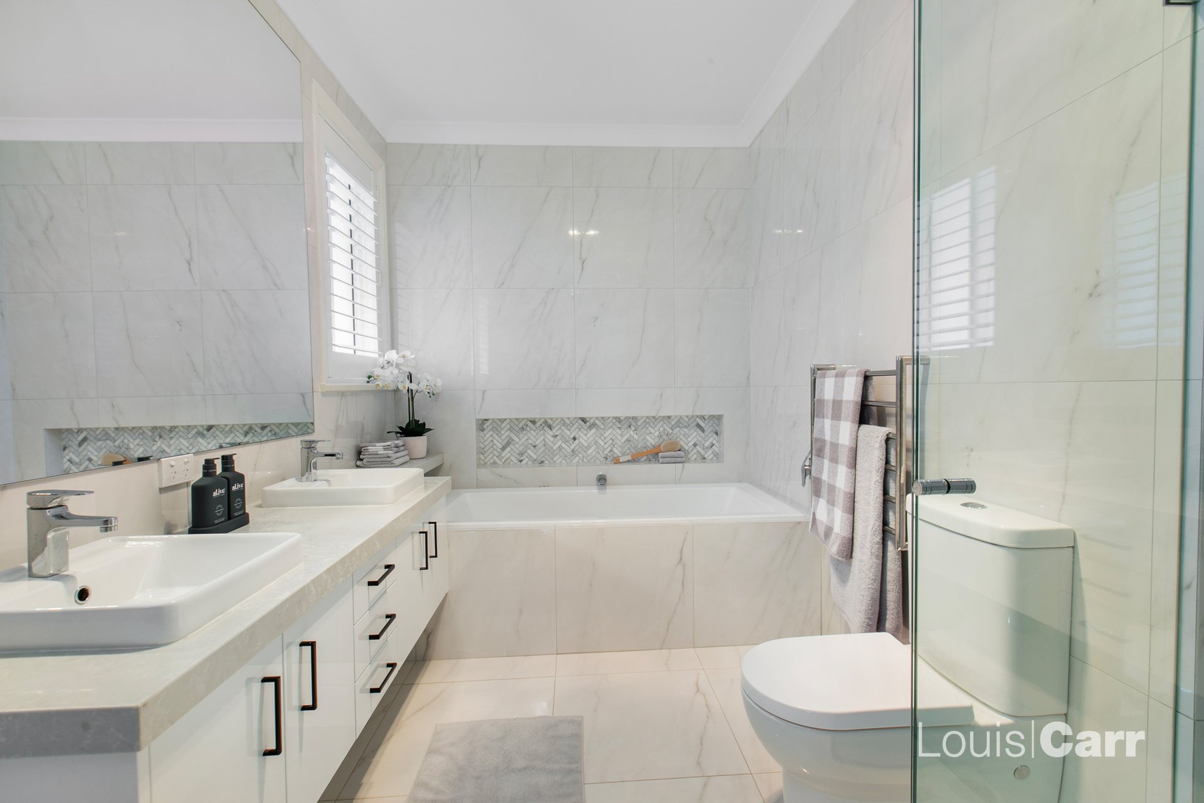
Five generously proportioned bedrooms ensure outstanding accommodation, including a ground floor bedroom with dedicated bathroom ideal for multi-generational living. Upstairs, family bedrooms enjoy plantation shutters, excellent storage and ducted air conditioning, sharing a contemporary bathroom. The spectacular mastersuite boasts generous proportions, an enormous walk-in wardrobe, street views and a luxe hotel-inspired ensuite with marble herringbone accents, floor-to-ceiling tiling, stone-topped double vanity, feature tub and semi-frameless shower.
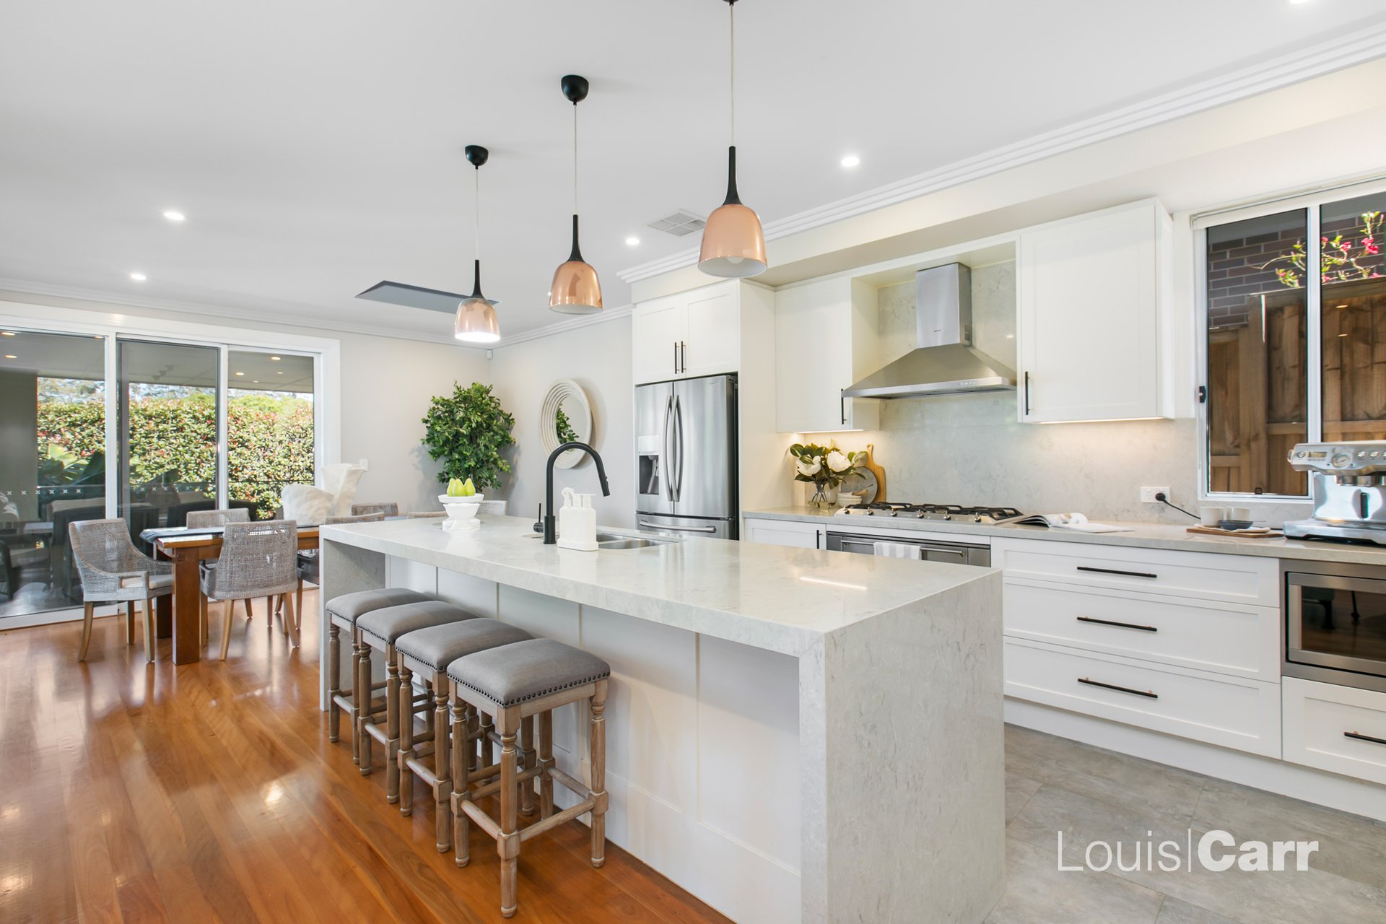
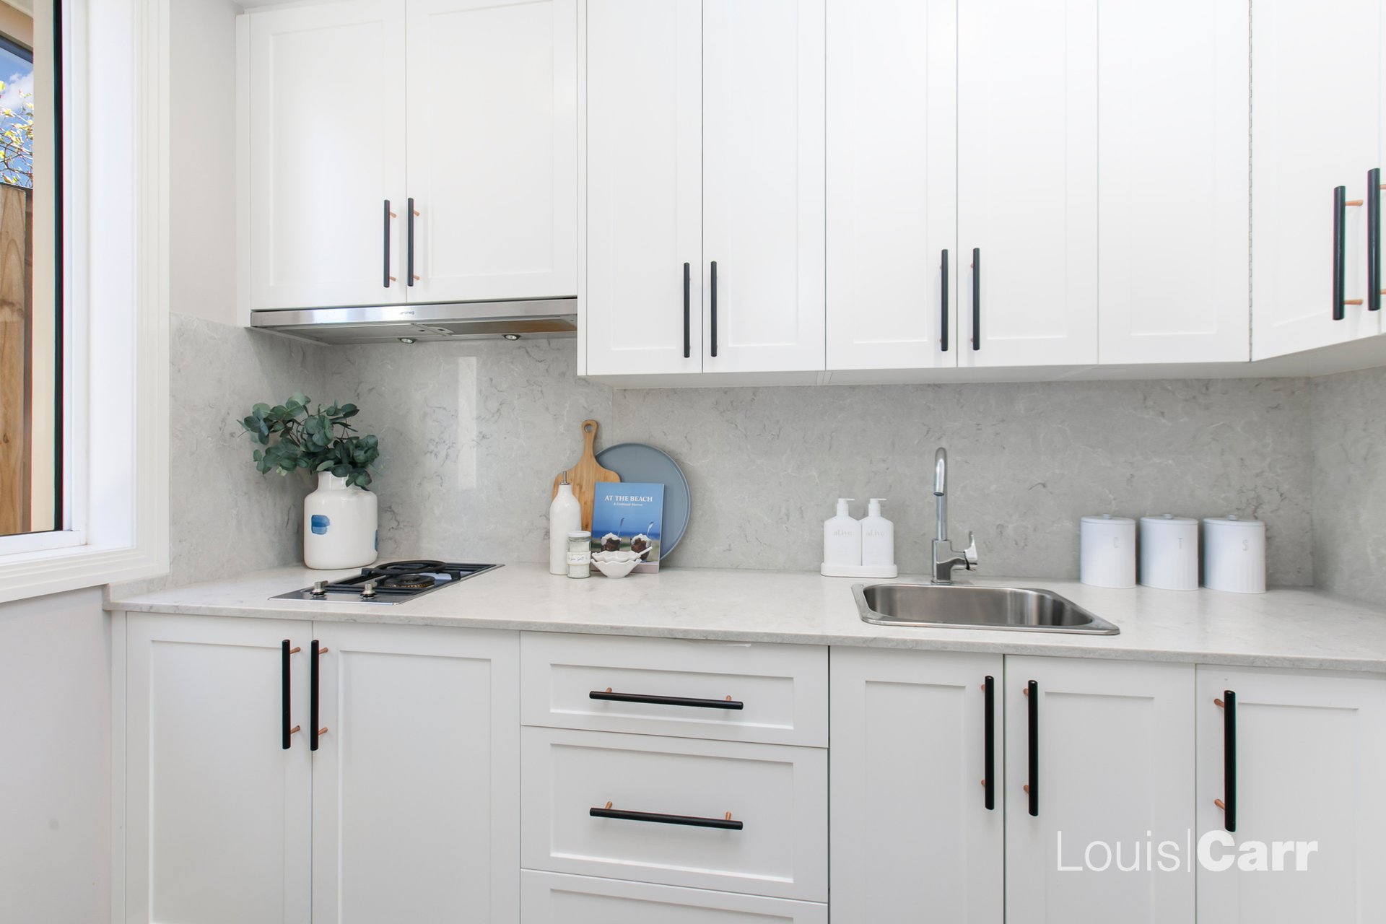
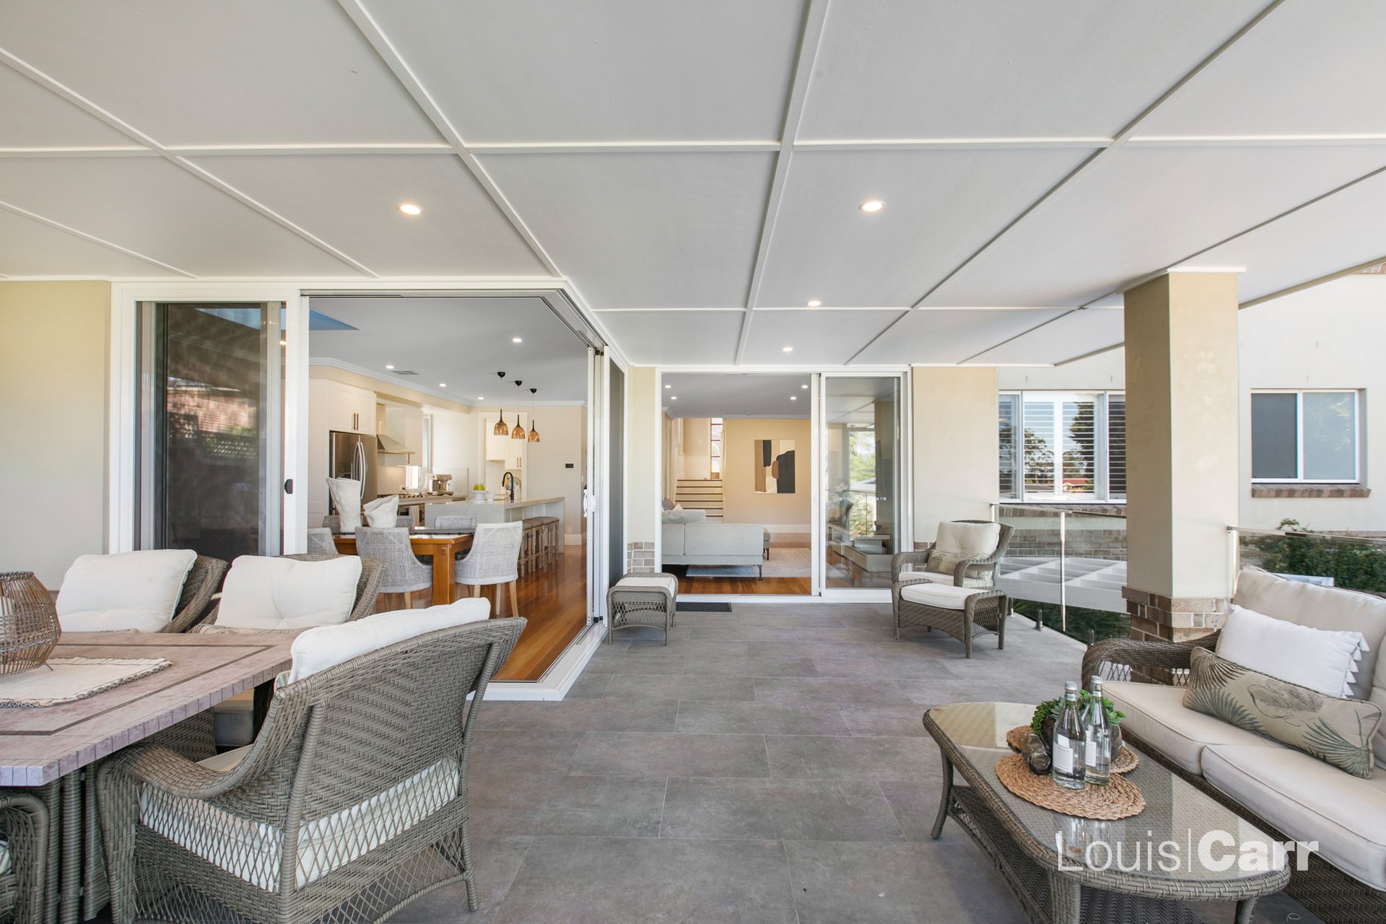
Equal parts magazine-worthy showpiece and hardworking family hub, the designer kitchen is guaranteed to steal the heart of any home chef. An enormous Caesarstone island with eat-in breakfast bar and statement pendants anchors the space, whilst contrasting black and copper hardware, premium Smeg appliances with gas cooktop and a fully equipped butler's pantry with gas wok burner, additional sink and storage ensure exceptional practicality. Glass stacking doors (with screens) on three sides of the space create effortless indoor-outdoor flow for easy entertaining.
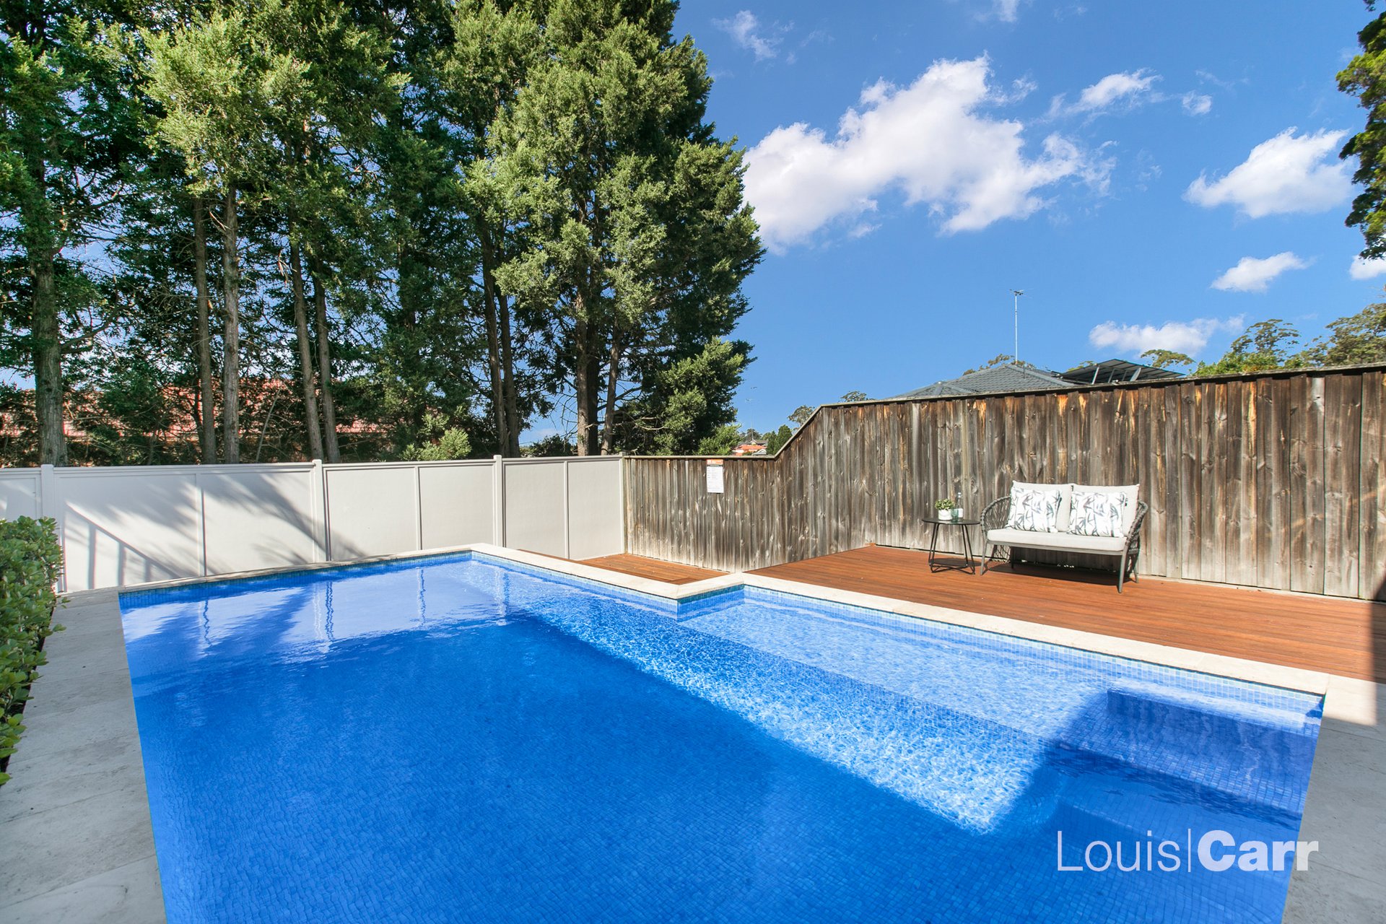
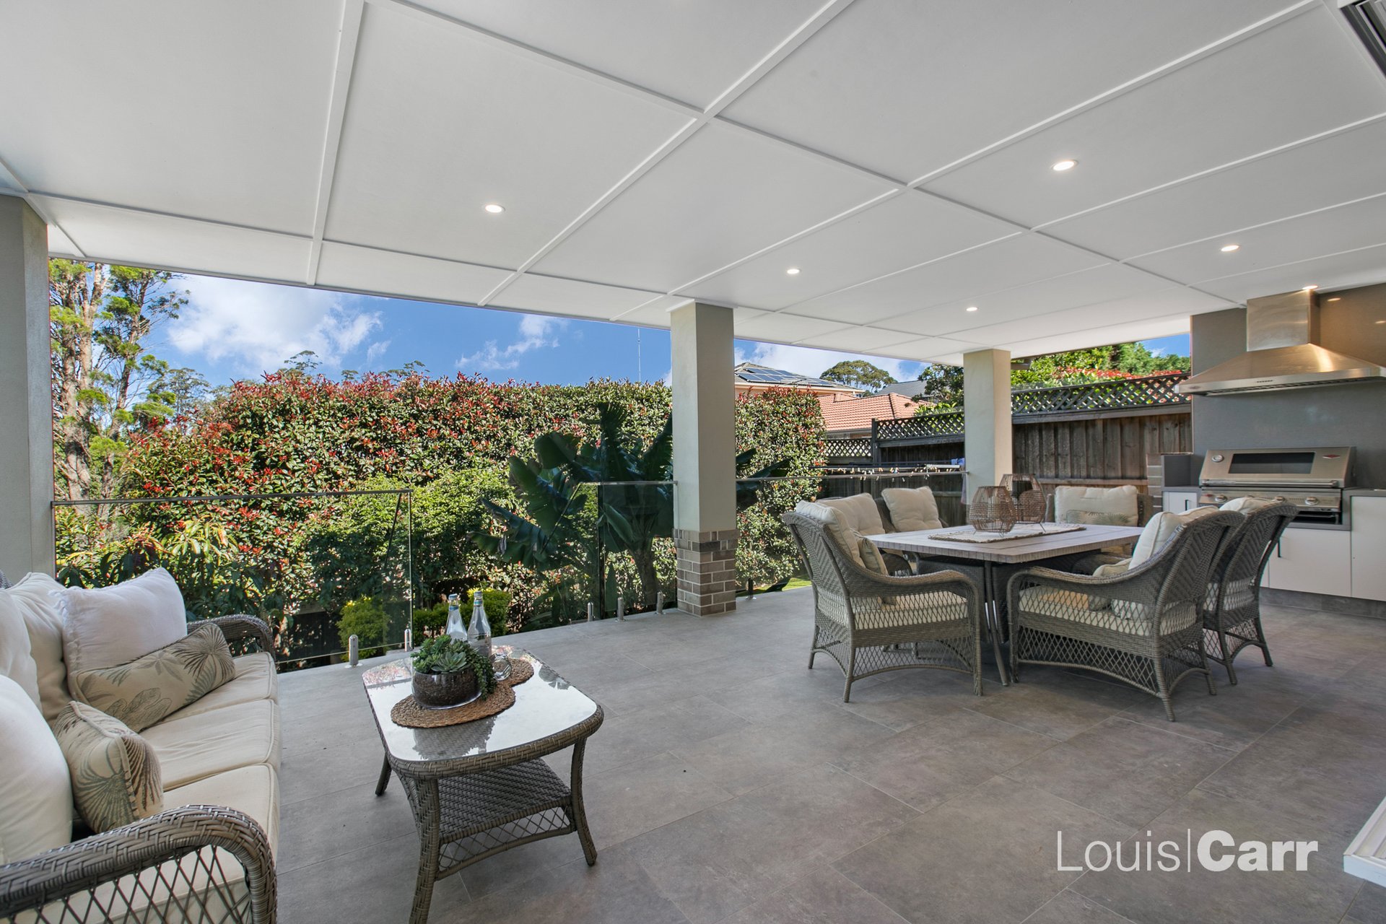
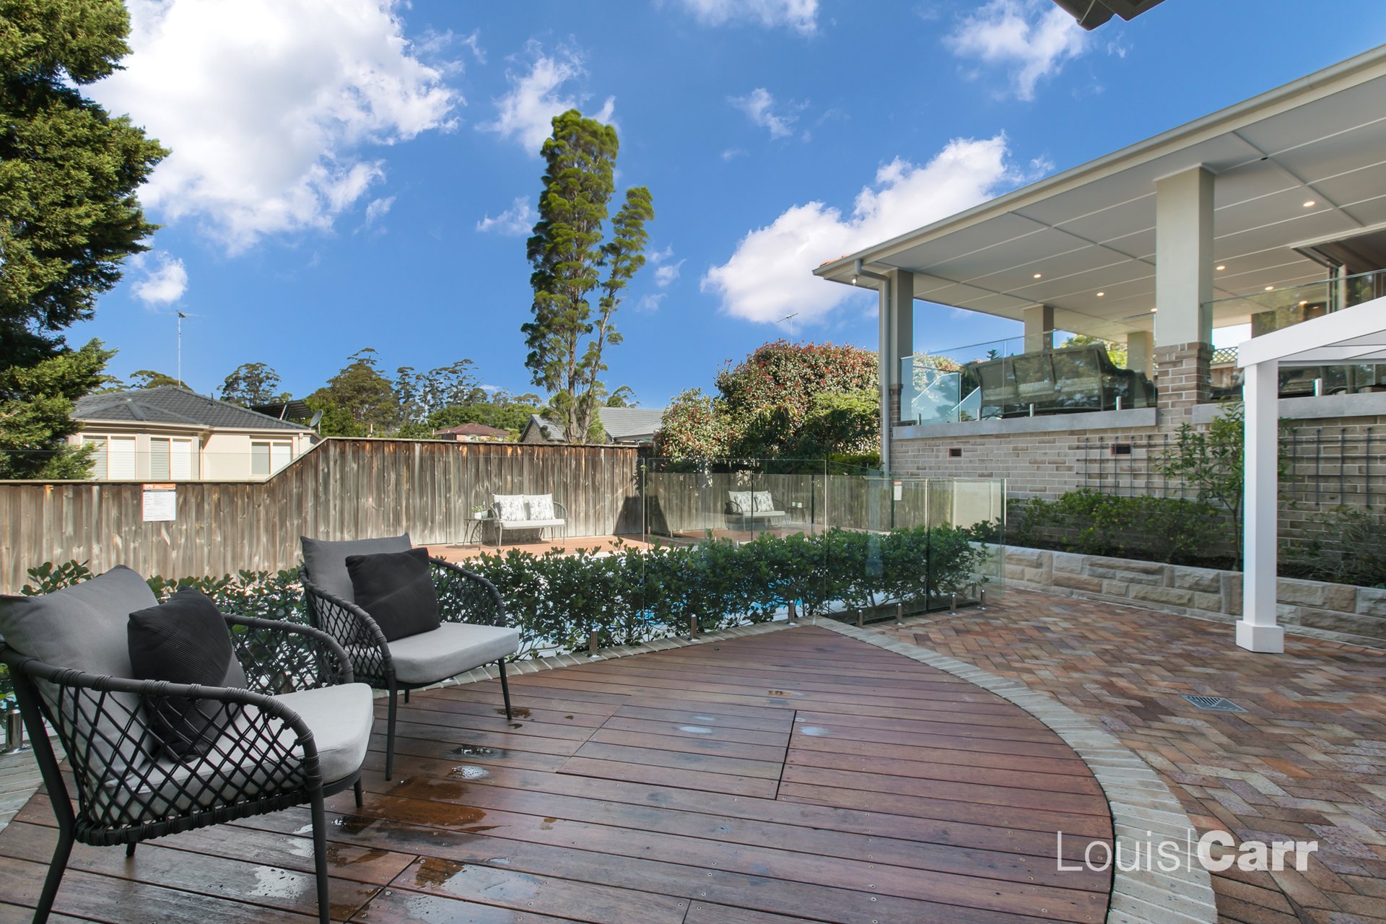
A resort-inspired sanctuary awaits outdoors, where established gardens and multiple sitting areas provide sunny settings for morning coffee or evening wine. The enormous covered alfresco offers ample space for dining and lounging, complemented by an outdoor kitchen with stone benchtop, Beef Eater gas barbecue, rangehood and sink. Overlooking the sparkling mosaic-tiled swimming pool with heat pump heating, this exceptional space promises year-round entertaining. Surrounding timber decking, travertine tiling, glass fencing and clever integrated seating storage complete the picture.
Further features include a triple garage with the third bay configured as a flexible gym, playroom or work-from-home space, extensive internal storage, 13.8kW rooftop solar, ducted air conditioning, skylights, ducted vacuum and Boral terracotta roof tiles. An extraordinary home of quality, scale and timeless appeal, this magnificent Binet residence promises an enviable lifestyle for generations to come.
Disclaimer: This advertisement is a guide only. Whilst all information has been gathered from sources, we deem to be reliable, we do not guarantee the accuracy of this information, nor do we accept responsibility for any action taken by intending purchasers in reliance on this information. No warranty can be given either by the vendors or their agents.
Amenities
Bus Services
Location Map
Inspection times
-
event_availableSaturday 31st October 3:00pm - 3:30pm


For more information, contact us today.