






Cherrybrook 99B Gumnut Road
SOLD June 2026 - Contact Greg & Jess on 0401 459 188 for more details.
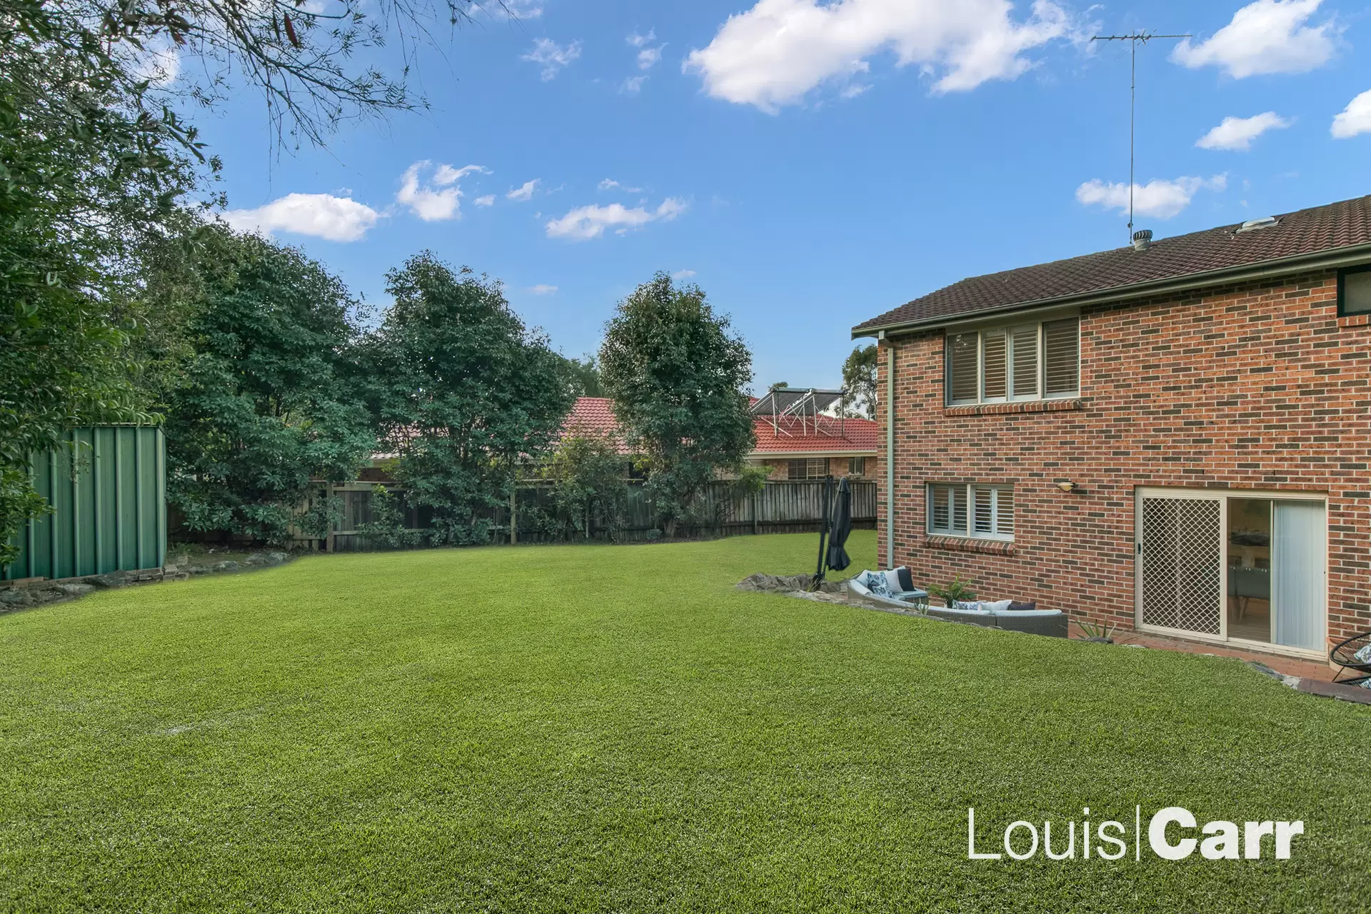
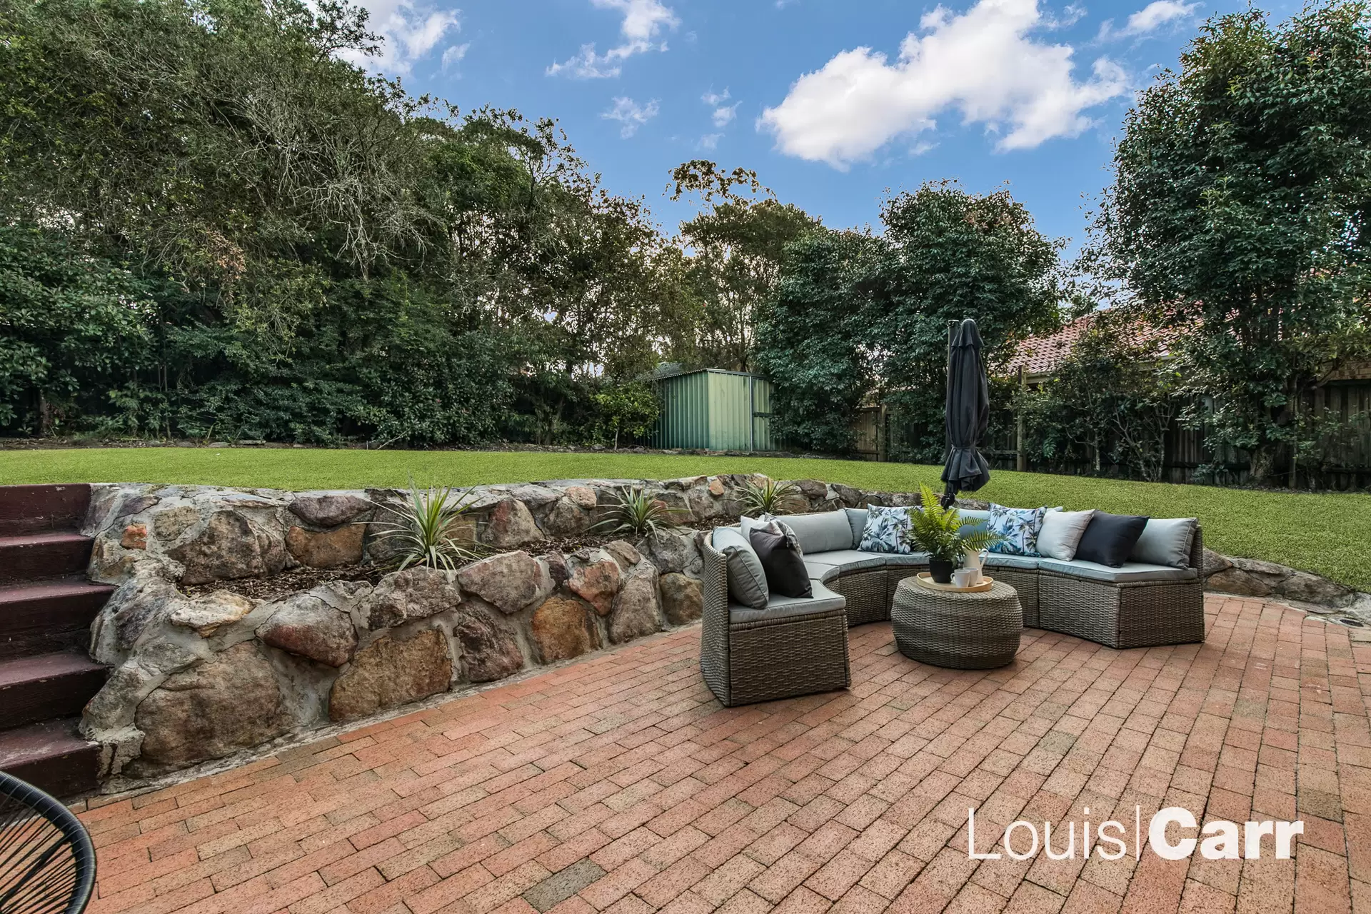
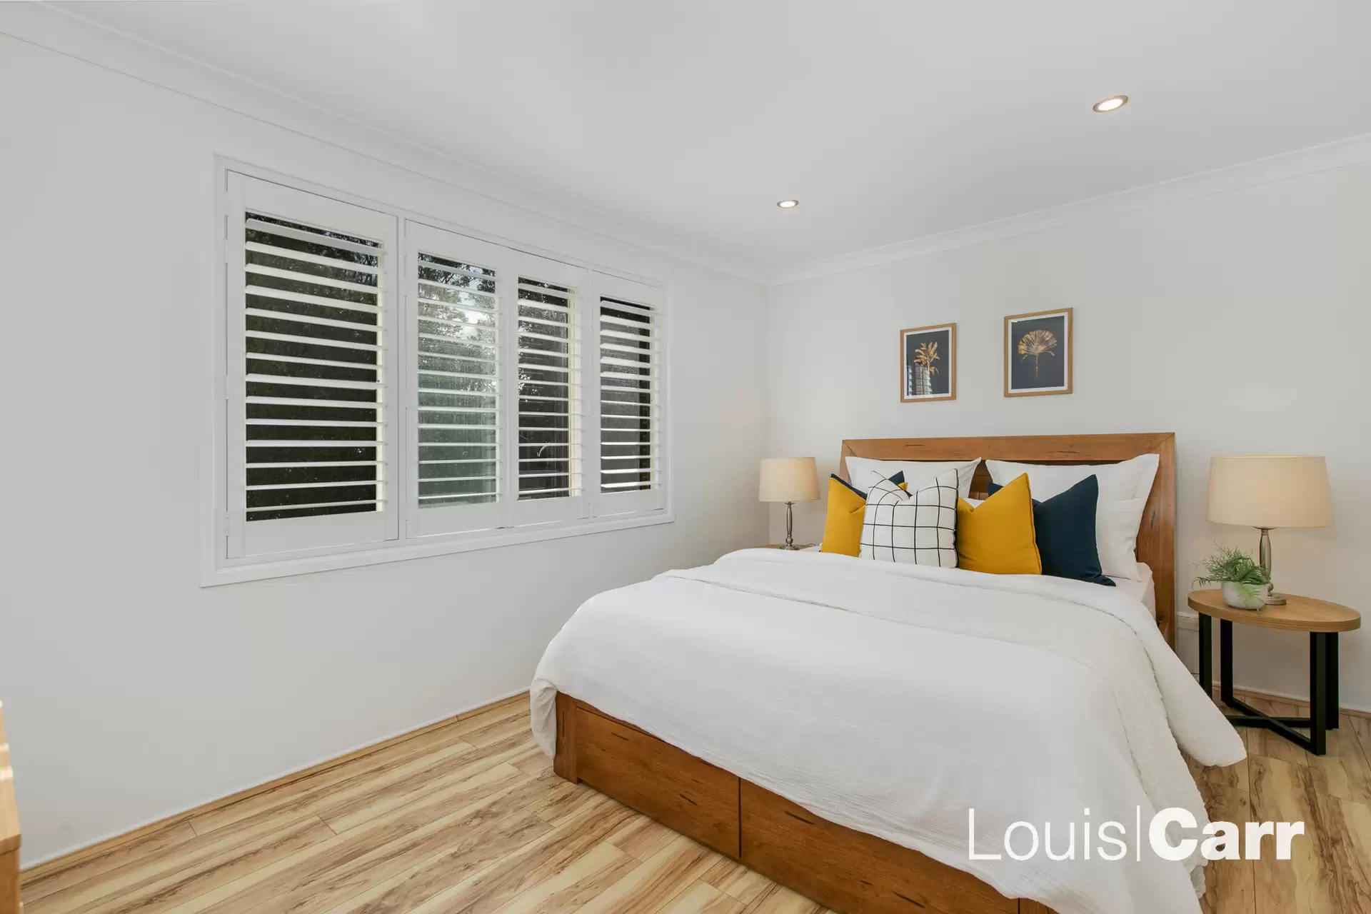
Discover the perfect blend of style, convenience and comfort in this beautifully maintained family home. Elevated on the high side of a peaceful street, this duplex is bathed in natural light and features elegant plantation shutters that add a touch of sophisticated charm throughout. The thoughtful floor plan offers a seamless flow between the separate lounge and dining areas, while the modern gas kitchen serves as the heart of the home, providing ample storage and a clear view over the private, child-friendly backyard. Whether you are hosting a weekend barbecue or enjoying a quiet afternoon in the garden, this home provides a serene sanctuary within walking distance to everything Cherrybrook has to offer.
Commanding position on the high side of the street with an abundance of natural light
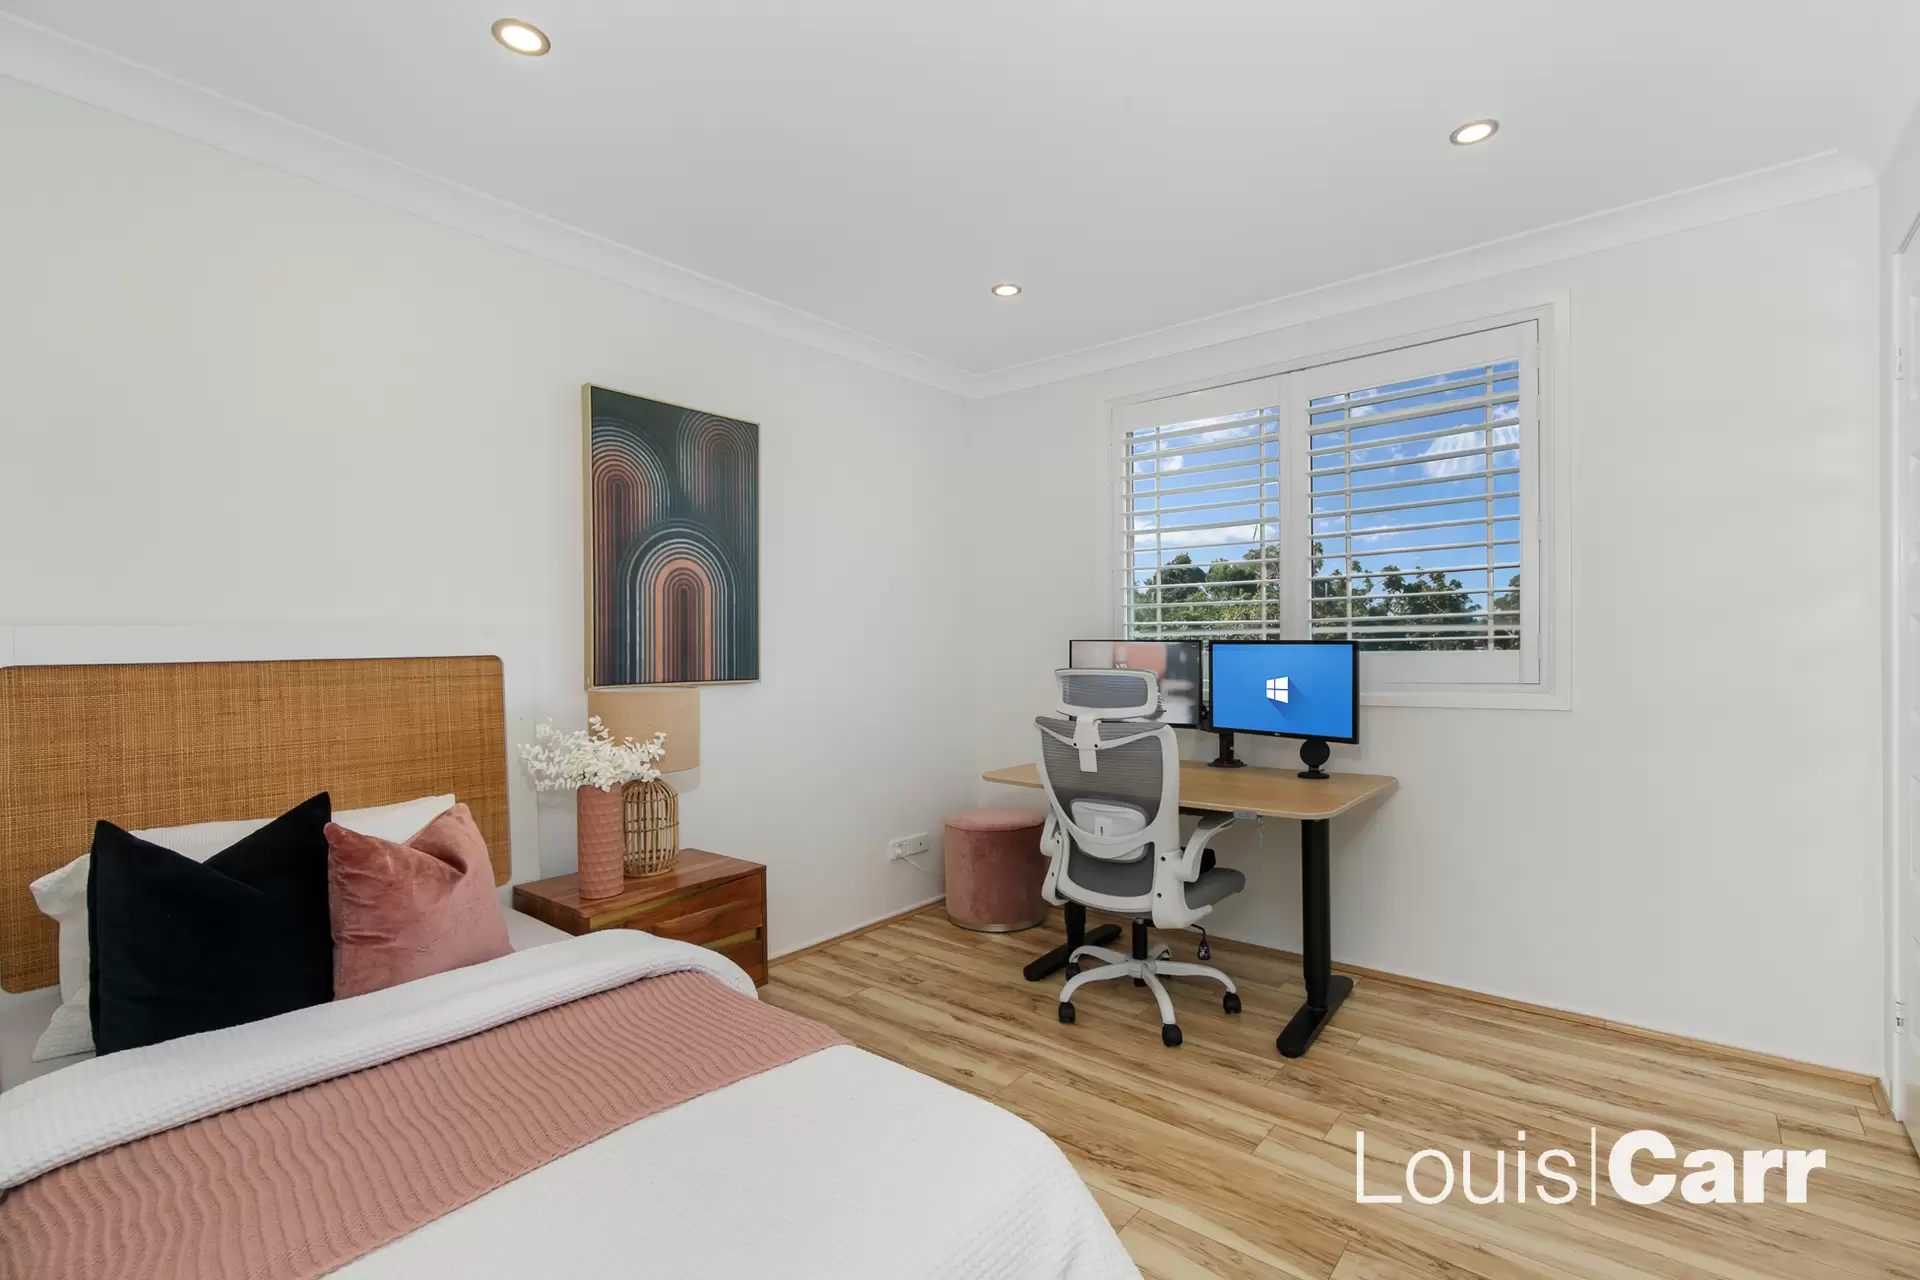
Three well-appointed bedrooms offering comfortable accommodation for the whole family
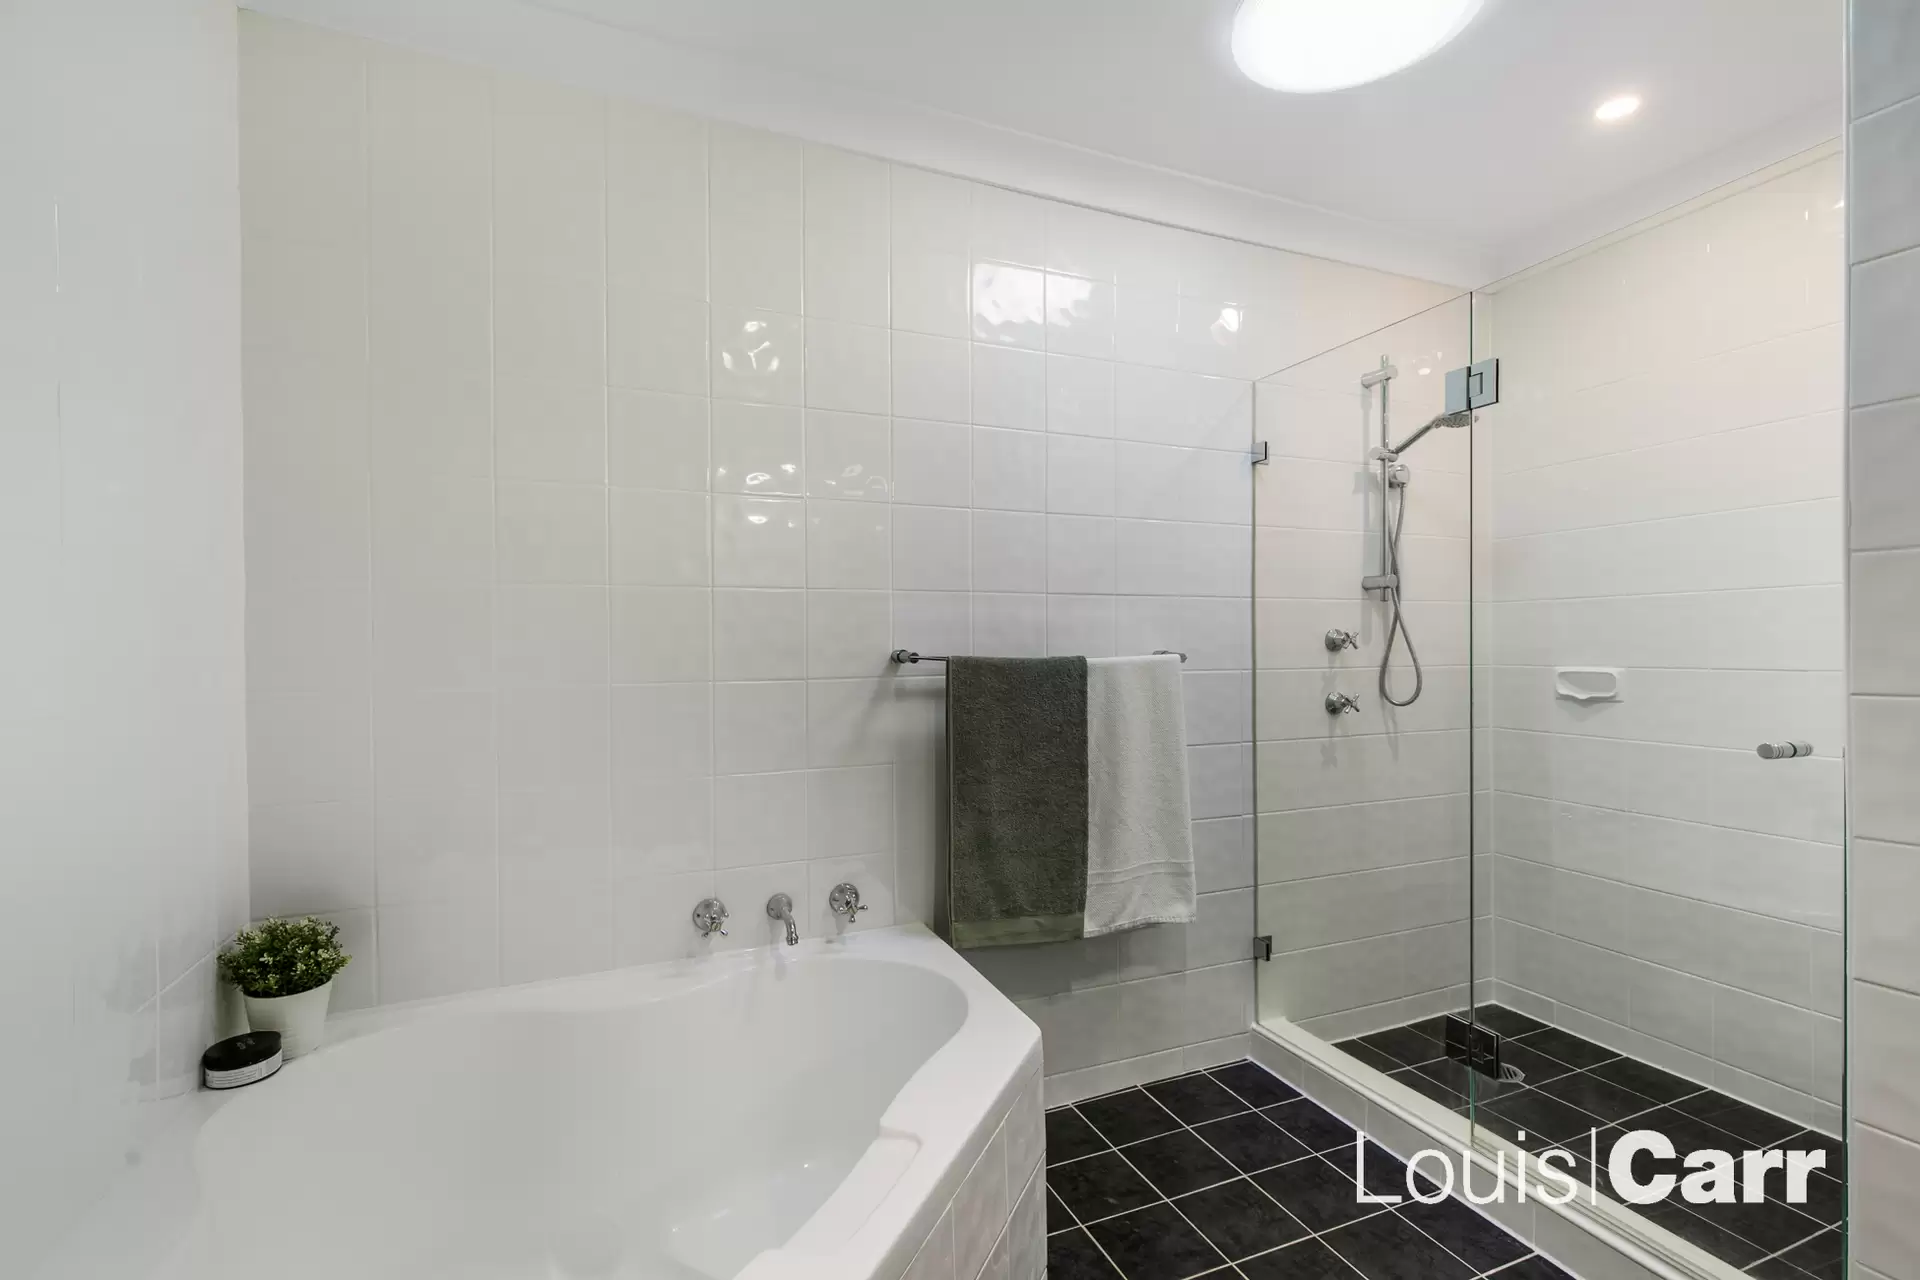
Master suite featuring a beautifully renovated spa-like ensuite plus a spacious walk-in robe
Modern kitchen equipped with gas cooking and stone benches and extensive cupboard space
Elegant plantation shutters installed throughout the entire property
Separate formal lounge and dining rooms for flexible family living
Zoned ducted air conditioning providing year-round climate control
Automatic single garage with the convenience of internal access
Private and secure backyard with plenty of room for children and pets to play on generous 429 sqm block
Convenient downstairs powder room and internal laundry
Prime location within a short 650m stroll to Cherrybrook Shopping Village
Zoned for the highly sought-after Cherrybrook Public School and Cherrybrook Technology High School
Easy access to transport with local bus stops just 400m away on Shepherds Drive
Disclaimer: This advertisement is a guide only. Whilst all information has been gathered from sources we deem to be reliable, we do not guarantee the accuracy of this information, nor do we accept responsibility for any action taken by intending purchasers in reliance on this information. No warranty can be given either by the vendors or their agents. All distances are approximate.
Amenities
Bus Services
Location Map


This property was sold by