








West Pennant Hills 11B Cherrybrook Road
SOLD SEPTEMBER 2025 - Contact Jennifer Carr 0414 973 115 OR William Carr 0427 933 913 for more details
Crafted by multi-award-winning New South Homes, this brand-new French Provincial masterpiece delivers a designer lifestyle without compromise. Perfectly oriented with a north-to-rear aspect, it pairs timeless elegance with modern practicality for effortless family living. Completed to exacting standards and brimming with elevated details, seize the rare privilege of becoming the very first family to call one of the suburb's most lovely residences your own.
Located in a prestige pocket, this address is central to the many amenities of West Pennant Hills. With zoning for Cherrybrook Public School (1700m) and Pennant Hills High (1110m), as well as easy access to private school transport, the best of education is on your doorstep. The new owners will further enjoy an easy walk to Thompsons Corner Shops (1900m) and Pennant Hills Station (2400m), and the ability to catch public transport from the arterial bus stop just 800m away (Boundary Rd opp Lee Rd).
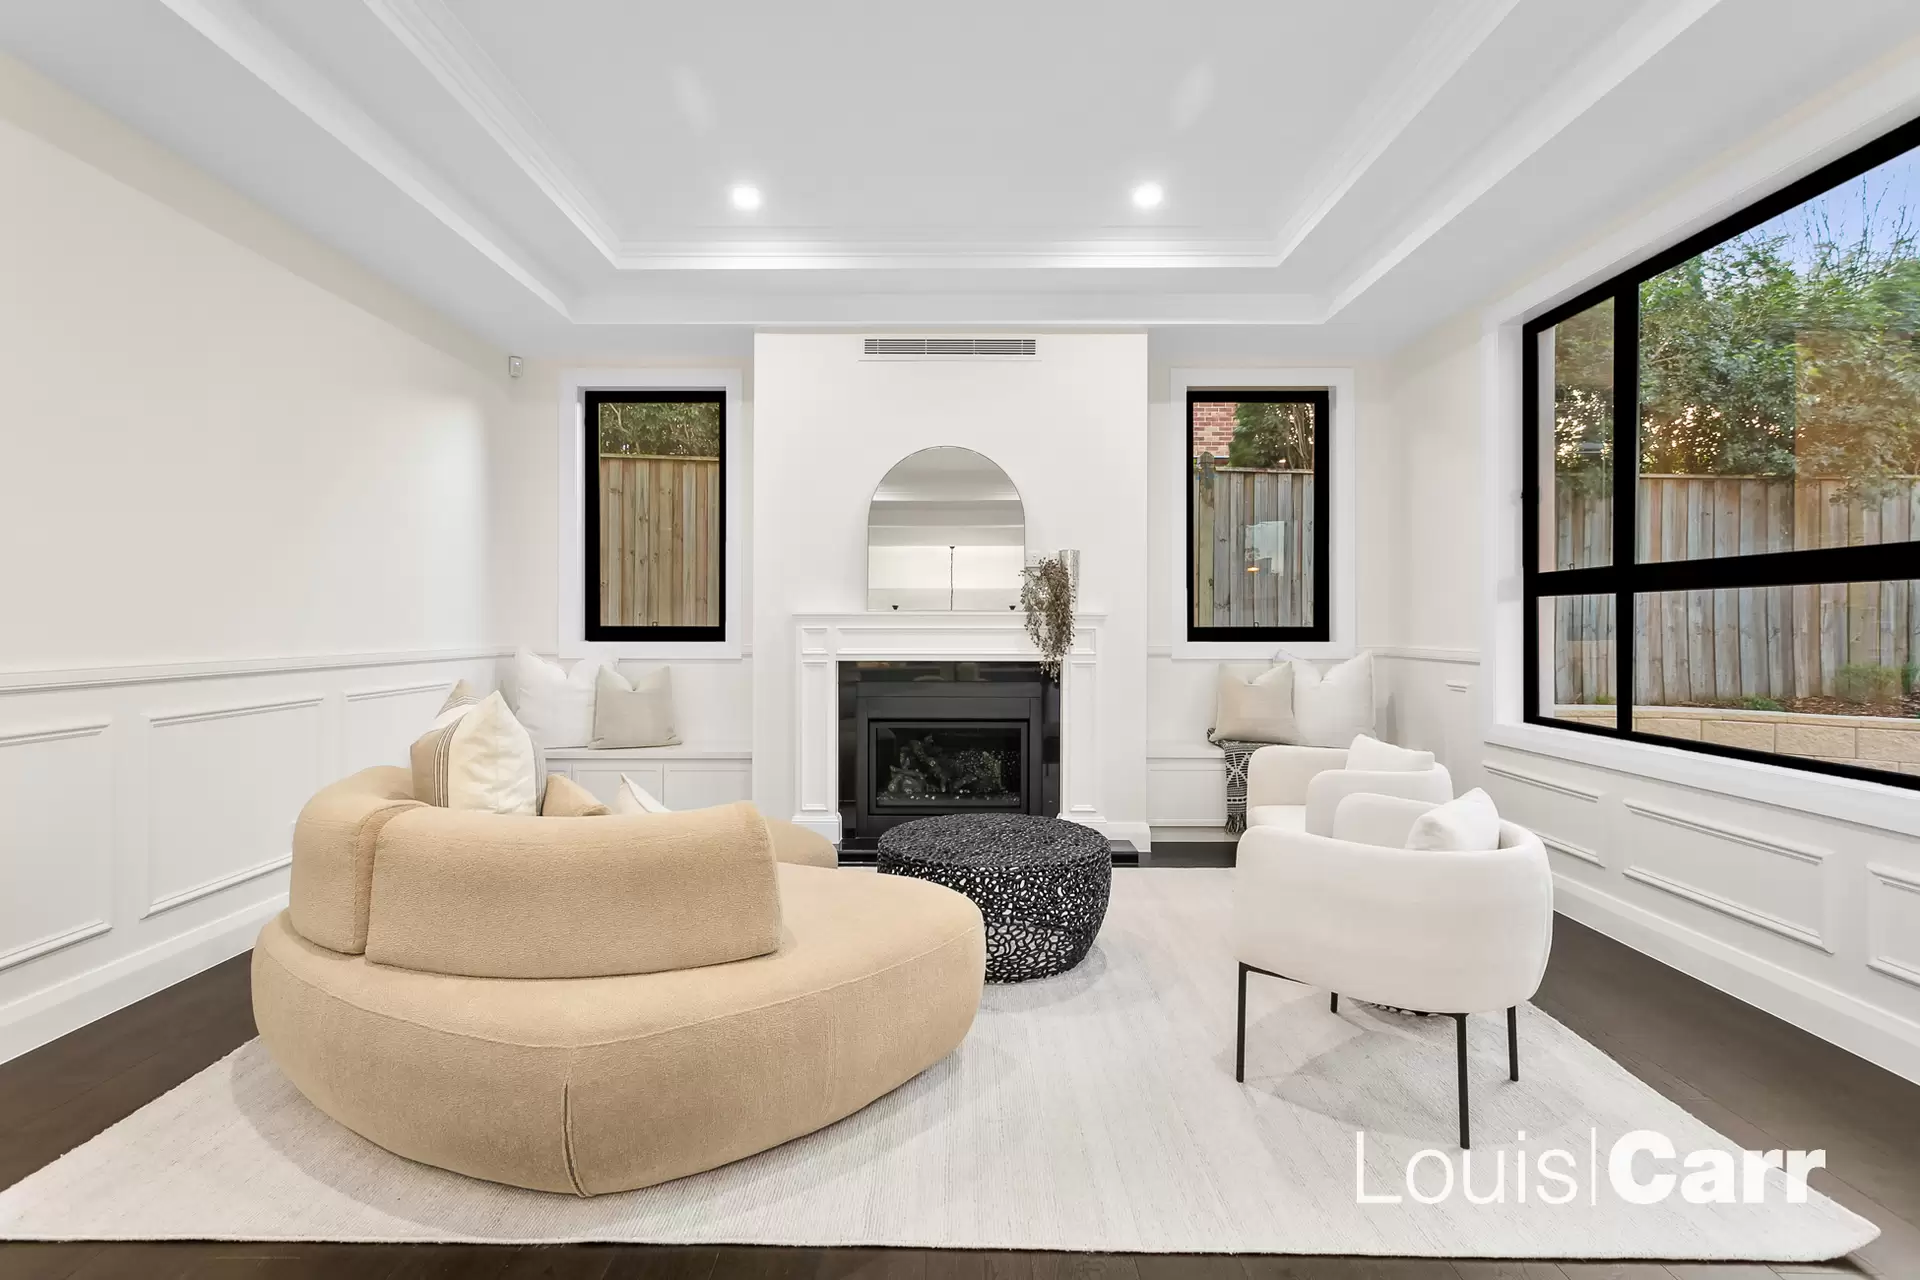
Showcasing a timeless, light-filled design accented by bold black detailing, this expansive residence balances refined style with family-focused functionality. At its centre lies the impressive grand room, where a commanding gas fireplace with stone-topped bench seating detail and floor-to-ceiling windows frame landscaped garden views, creating the ultimate gathering space.
Complementing this hub are multiple zones designed for every intent including a sophisticated formal lounge with French doors and a sunny upstairs teen retreat. Meticulous finishes add distinction throughout, with soaring ceilings, architectural coffers, classic wainscoting, elegant pendant lighting, ducted air conditioning, quality carpet and striking European Oak herringbone flooring. Clever use of glass ensures natural light floods every corner, while a ground-floor fifth bedroom with its own full bathroom adds flexibility for multi-generational living.
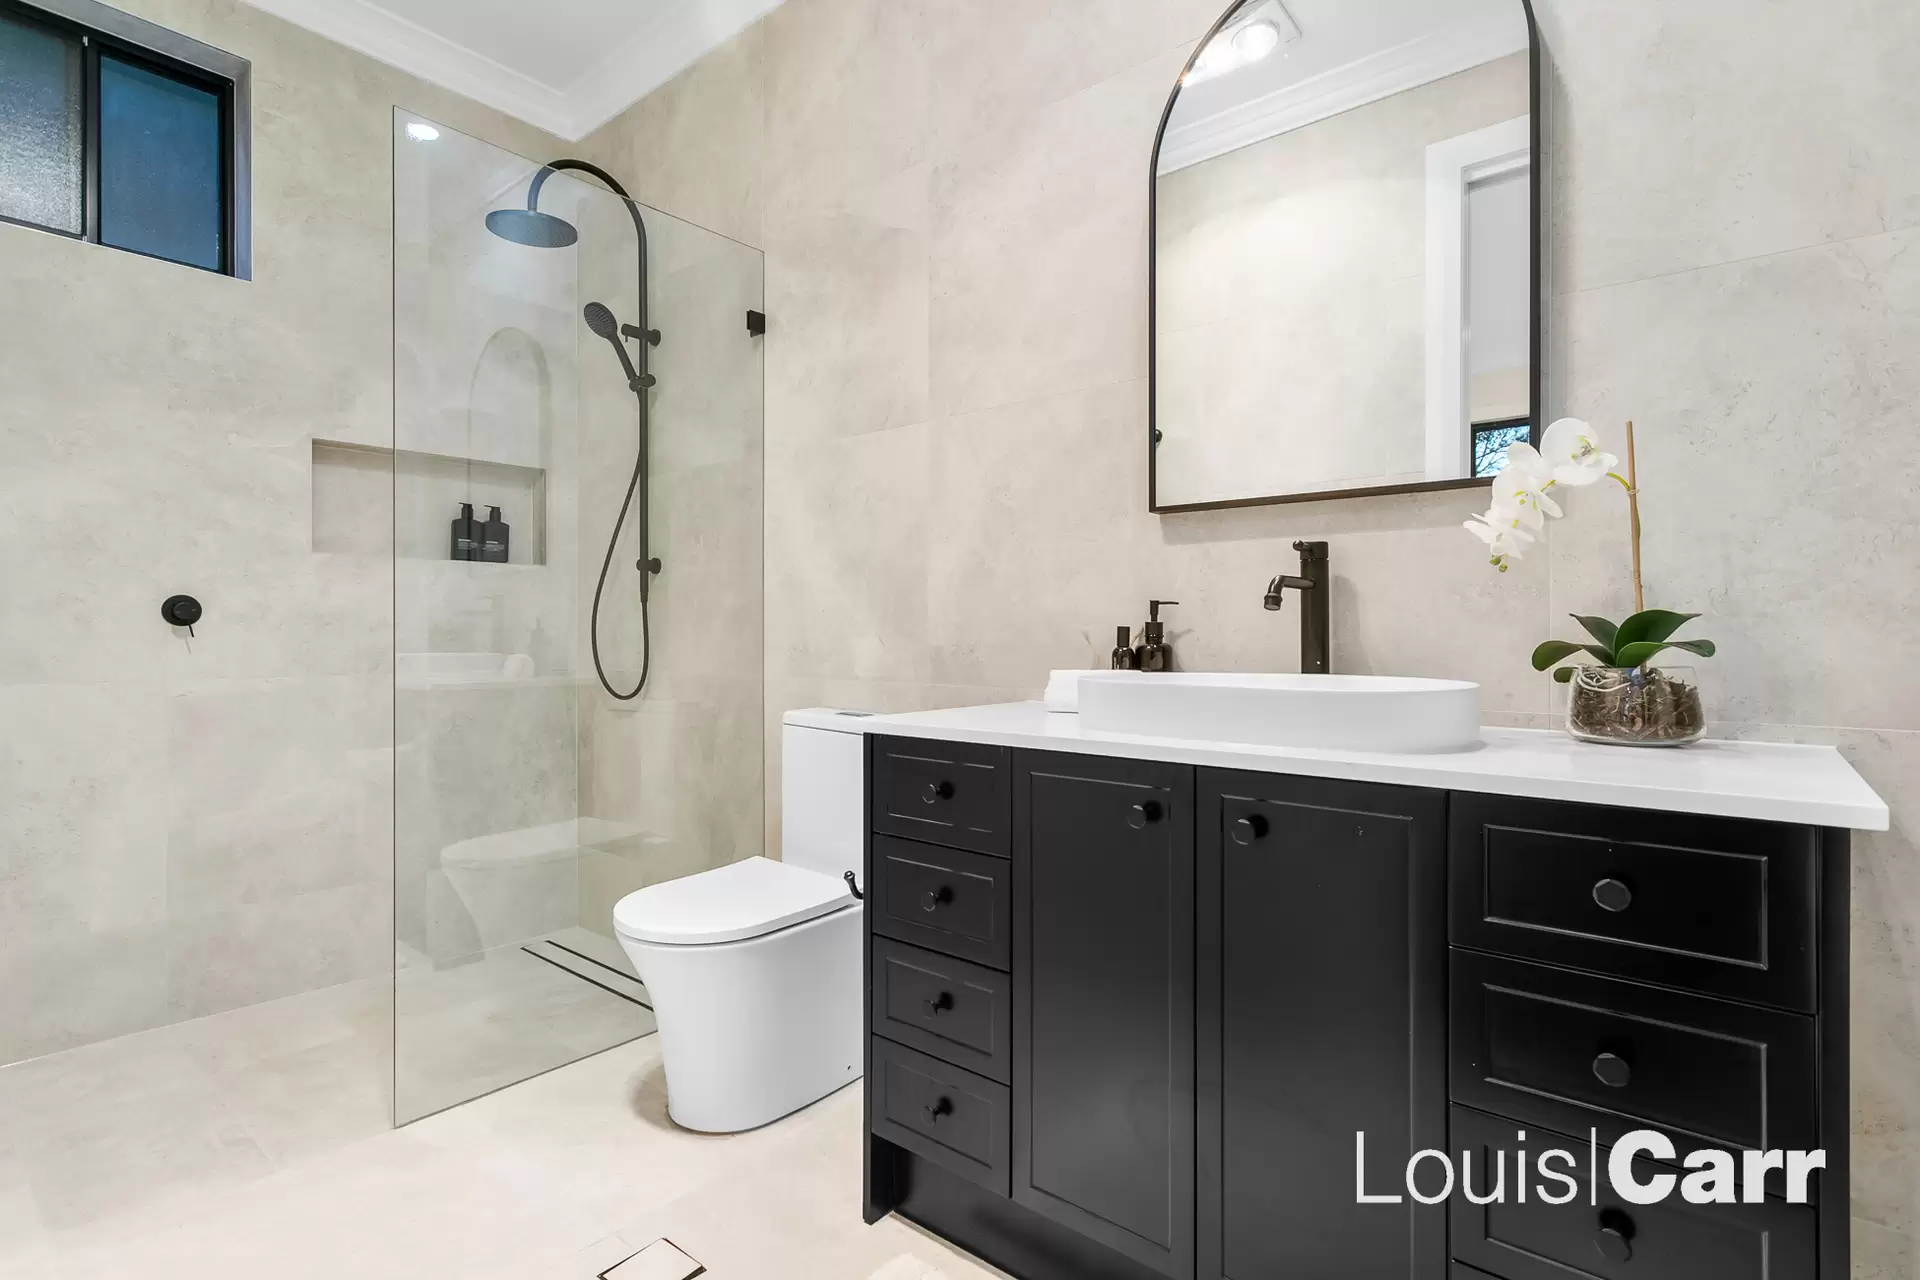
Designed to nurture families at every stage, the home's bedrooms are bathed in natural light and positioned to celebrate the feature two-tone staircase and oversized teen retreat. Soaring high ceilings extend to the second storey, a true sign of quality, for a continued sense of grandeur. The master suite offers abundant storage with a dream wardrobe completed with a glamorous dressing room and vanity, alongside a couple's bathroom finished with marble feature tiling. Four additional bedrooms, all well-sized and with good storage, share a decadent bathroom offering a double vanity, statement bathtub and thoughtful separate toilet.
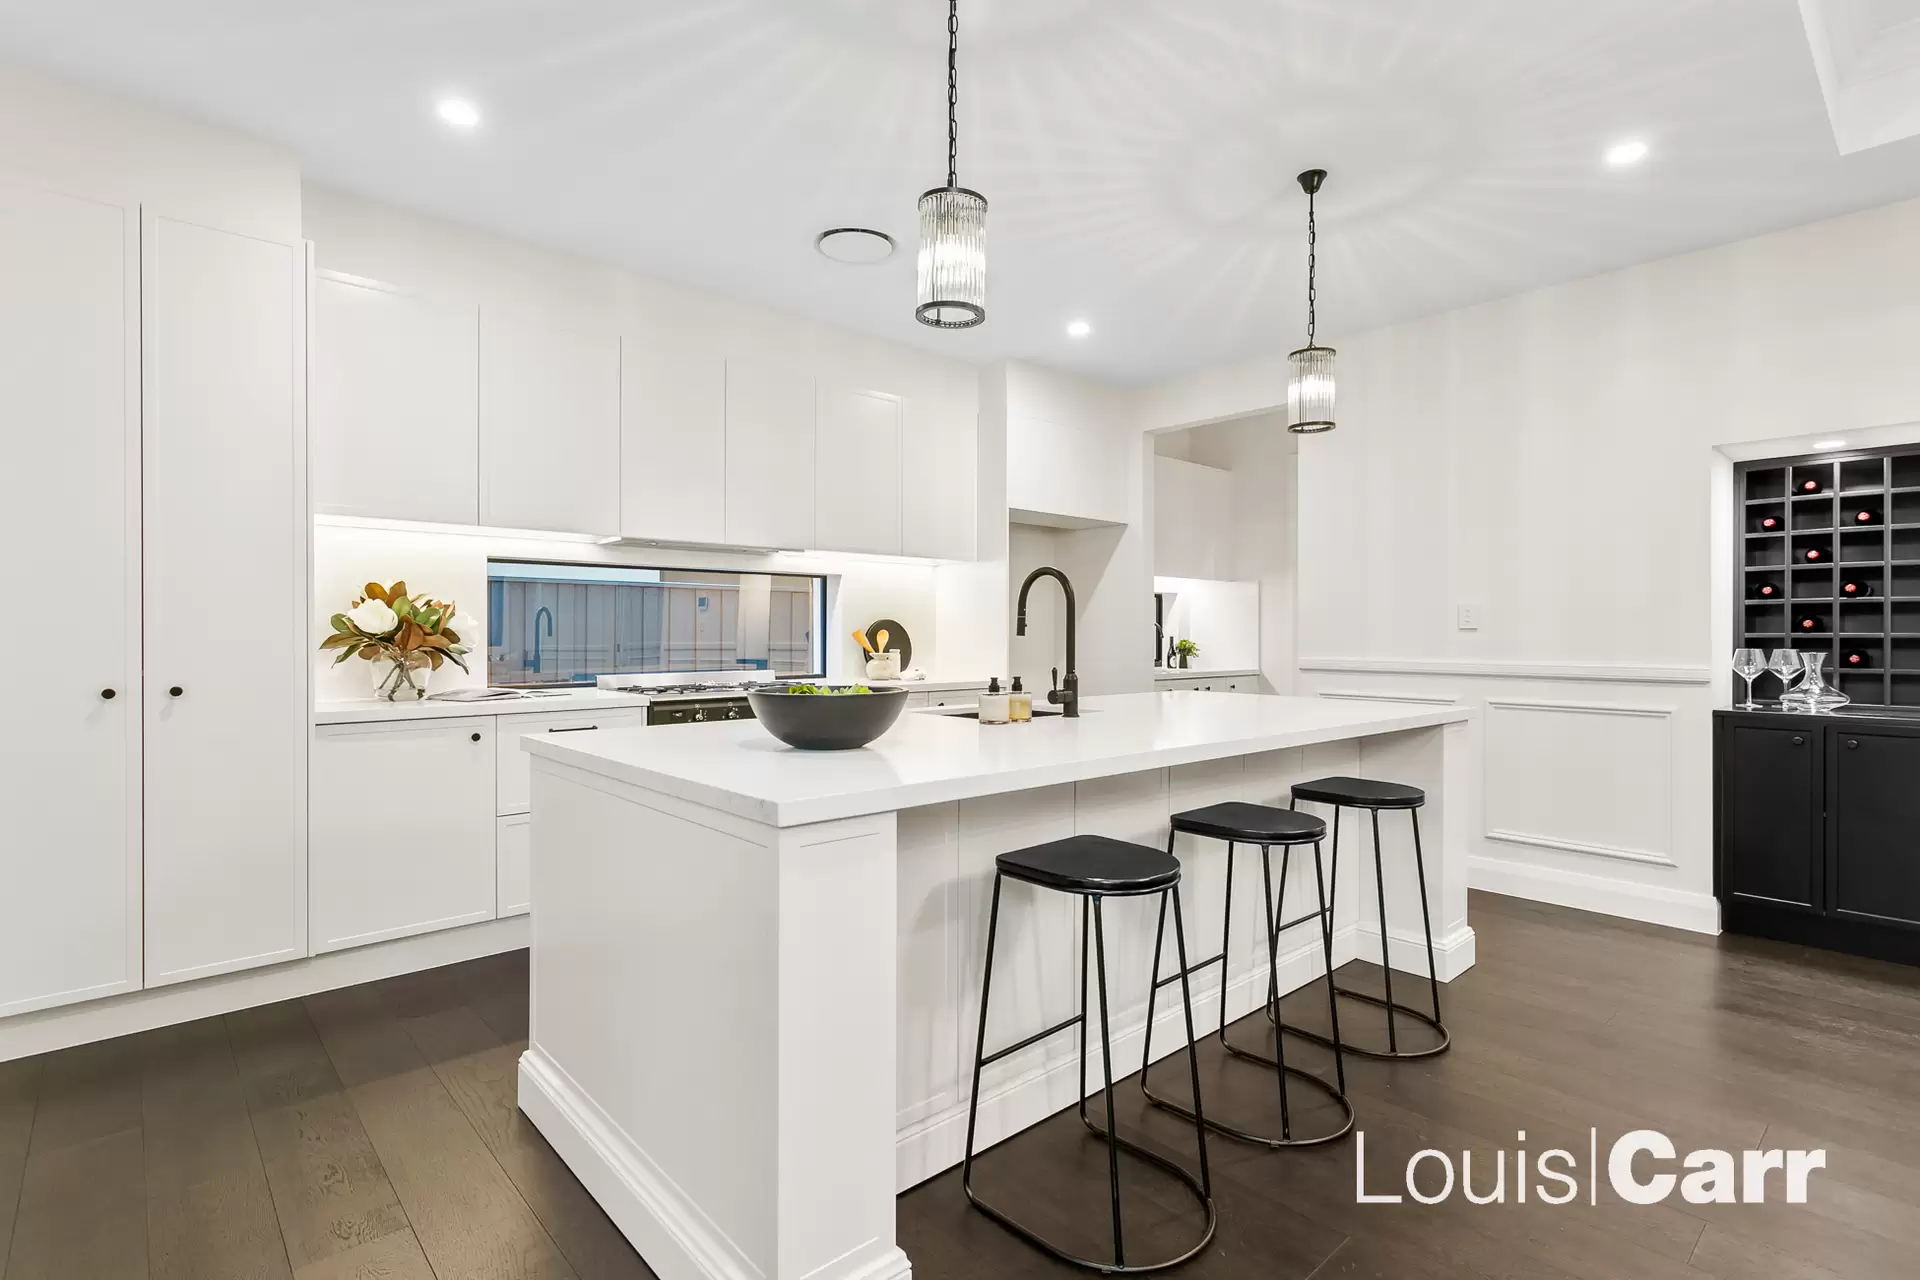
The heart of the home, the breathtaking kitchen ticks every box for stylish, functional entertaining. Every carefully chosen detail blends modern convenience with timeless French Provincial style, ensuring the home meets the demands of daily family life and a chic aesthetic. The spectacular eat-in island is topped with sprawling stone benchtops, complemented by a full Smeg appliance suite including a 90cm five-burner gas cooktop with concealed rangehood. A window splashback, shaker-profile cabinetry with soft-close hinges and elegant pendant lighting enhance the kitchen's appeal, while a separate butler's pantry and a generous laundry with a classic farmhouse sink provide added practicality. The chic standalone cabinetry 'cocktail station' will add finesse to hosting family and friends.

Sure to delight keen entertainers, the alfresco area, with dual ceiling fans, travertine tile and integrated outdoor kitchen with Ziegler Brown BBQ, is a seamless extension of the main living area and the perfect place to celebrate the sun-drenched aspect. Completed with a double automatic garage and security doorbell, this is a home that will captivate from first to last impression.
An enviable forever home, as if pulled from the pages of a magazine, this brand-new custom-built residence delivers a rare combination of generous five-bedroom scale, designer luxury and outstanding family functionality. Showcasing impeccable craftsmanship, every element has been thoughtfully curated to elevate daily life for the multi-generational family. Positioned in a blue-ribbon avenue of homes, this exceptional offering promises a desirably effortless lifestyle of space, flexibility and convenience.
Disclaimer: This advertisement is a guide only. Whilst all information has been gathered from sources we deem to be reliable, we do not guarantee the accuracy of this information, nor do we accept responsibility for any action taken by intending purchasers in reliance on this information. No warranty can be given either by the vendors or their agents.
Amenities
Bus Services
Location Map


This property was sold by