
Cherrybrook 1/63 Darlington Drive
Expansive living, fully renovated in prime dress circle location
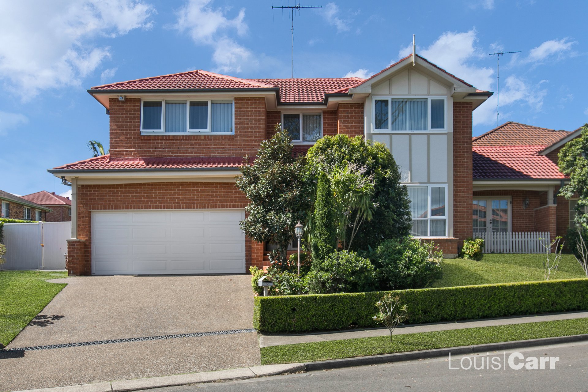
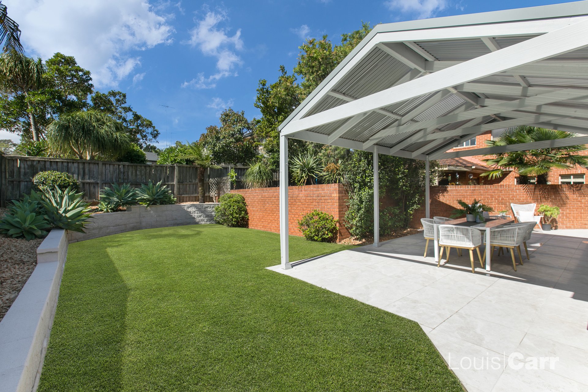
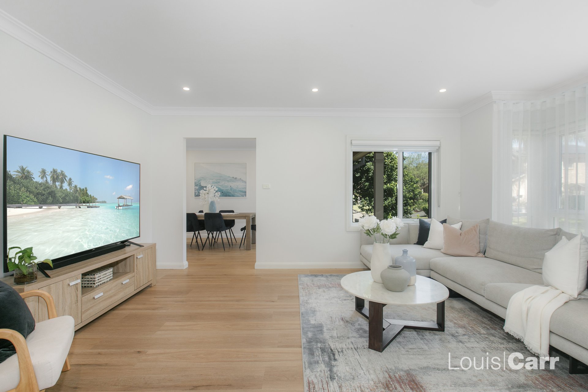
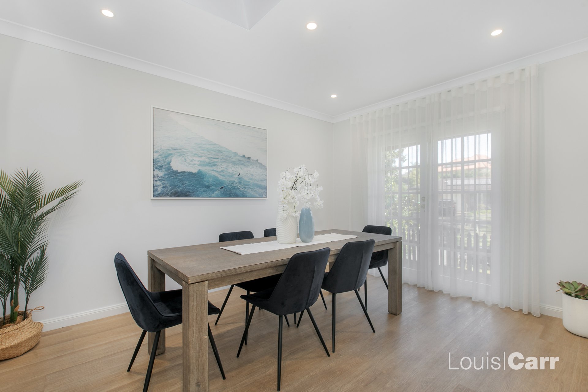
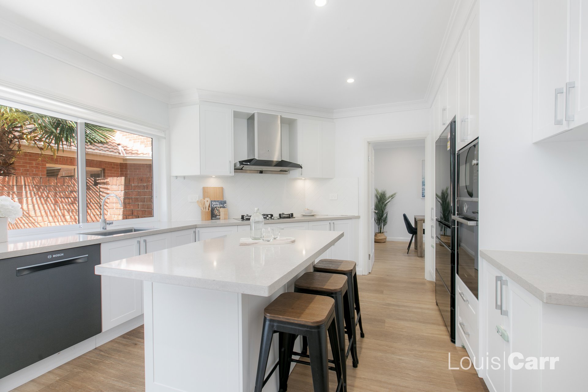
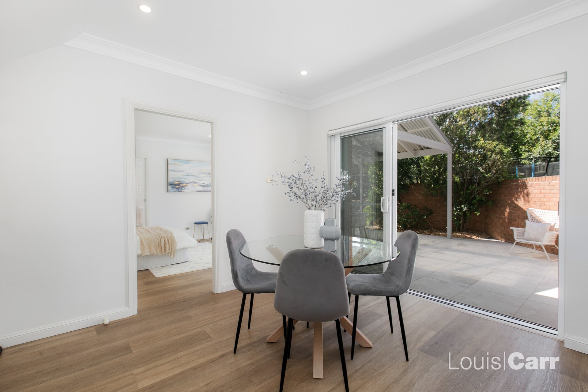
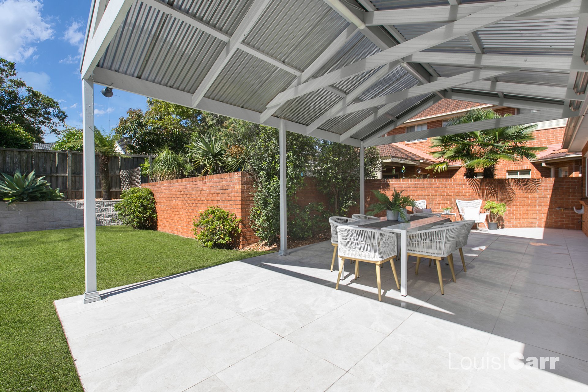
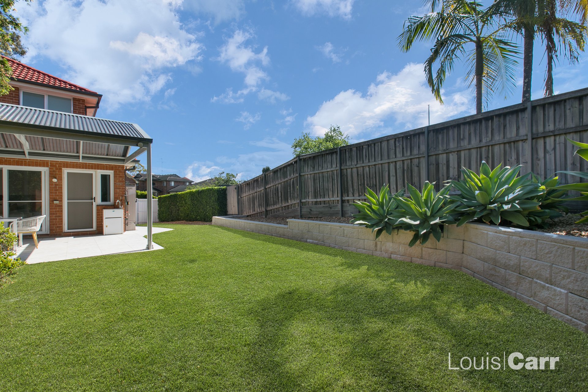
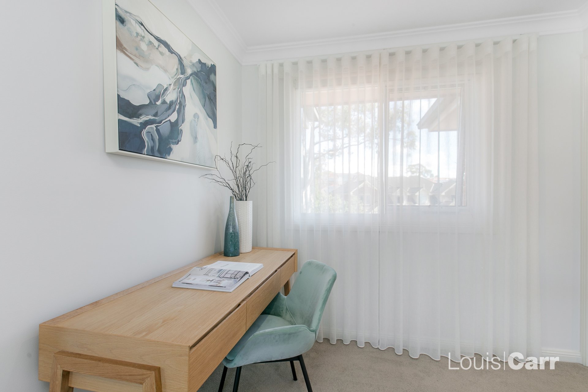
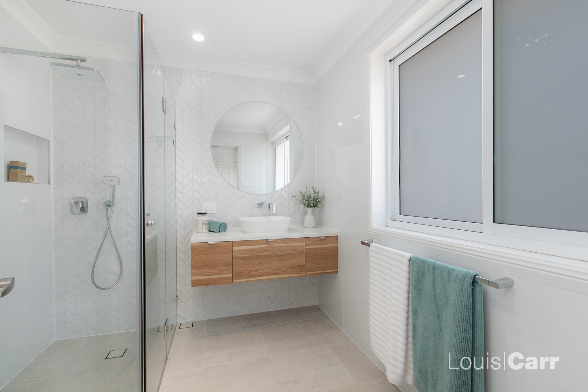
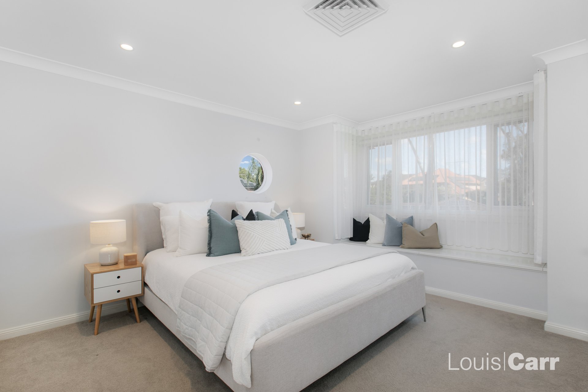
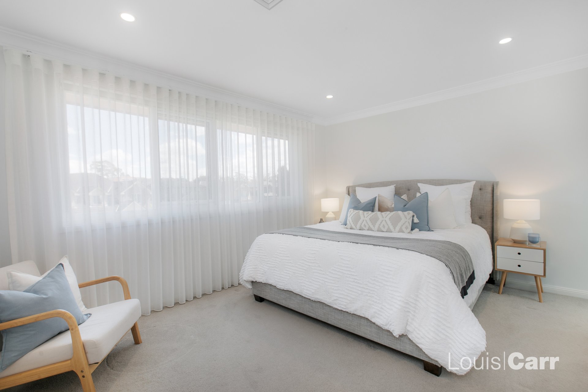
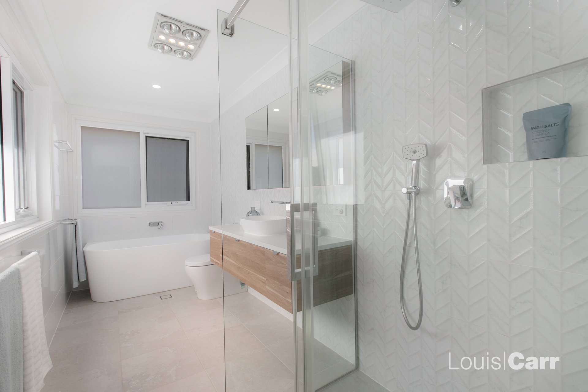
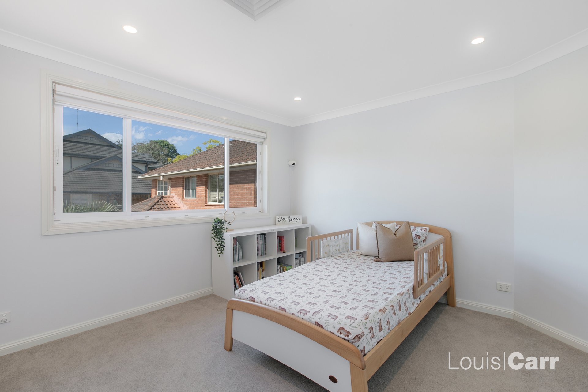
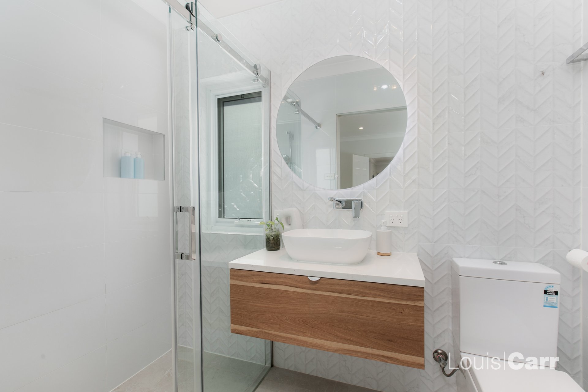
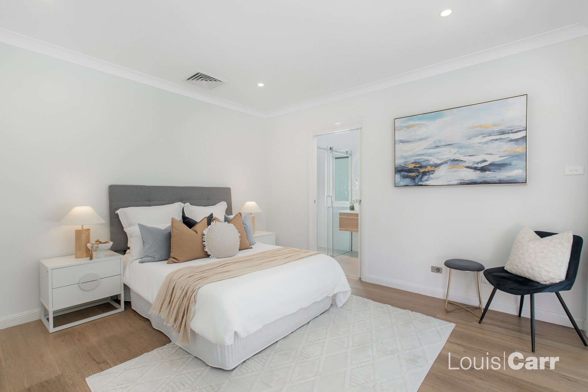
Exquisitely transformed from top to bottom, this stunning property delivers true house-like proportions and effortless sophisticated living in one of Cherrybrook's most desirable locations. Soaked in brilliant natural sunlight across both levels, the home boasts airy 2.6-meter ceilings, gorgeous floorboards, custom sheer curtains, and a smart-controlled 7-zone ducted air conditioning system. The ground floor features a spacious formal lounge, skylit dining opening to a charming balcony, and a state-of-the-art kitchen complete with an island bench, gas cooking, shaker cabinetry, and a premium smart auto-lifting rangehood. Expanding outdoors, sliding doors lead to a large covered pergola and a flat, low-maintenance yard complete with fresh landscaping and side gate access. A versatile downstairs bedroom suite with its own modern ensuite offers the perfect retreat for in-laws, guests, or a dedicated rumpus room. Upstairs, a sun-drenched master suite features a bespoke walk-in robe with undermount LED lighting and a deluxe ensuite, accompanied by a study nook, renovated main bathroom, and large scale bedrooms with built-ins and bay window seating. Tucked away within a short 600m walk to Cherrybrook Technology High School and 1.3km to Oakhill Drive Public School, this move-in-ready sanctuary presents an unmissable lifestyle opportunity.
Airy light-filled layout showcasing high 2.6m ceilings, floorboards, and energy-efficient LED downlightingFormal lounge room adorned with custom sheer curtains and seamless connection to formal diningSkylit dining area featuring French doors opening onto a private balcony, the ideal spot for morning coffeeModern kitchen equipped with an island bench, gas cooking, shaker cabinets, and a premium smart auto-lifting rangehoodVersatile downstairs fourth bedroom with a modern ensuite and yard access, ideal for in-laws or a rumpusUpper-level master suite featuring a custom walk-in wardrobe with LED lighting and a full ensuite with bathAdditional upstairs bedrooms fitted with built-in wardrobes, including one with a charming bay window seatModern main bathroom featuring full floor-to-ceiling tiling, quality tapware, and a freestanding setupOutdoor entertaining pergola overlooking a level, low-maintenance backyard with newly landscaped groundsExtensively renovated throughout with brand-new windows, doors, curtains, blinds, LED lighting, garage door and epoxy flooringSmart 7-zone ducted air conditioning system fully controllable directly from your smartphoneUltra-convenient location just a 600m walk to Cherrybrook Technology High School via Merriwa Place walkway and also zoned for Oakhill Drive Public SchoolEasy access to local and city buses and Cherrybrook Metro station
Disclaimer: This advertisement is a guide only. Whilst all information has been gathered from sources we deem to be reliable, we do not guarantee the accuracy of this information, nor do we accept responsibility for any action taken by intending purchasers in reliance on this information. No warranty can be given either by the vendors or their agents. All distances are approximate.
Amenities
Bus Services
Location Map
Inspection times
-
event_availableSaturday 24th October 10:00am - 10:30am


For more information, contact us today.